
Leave a Message

Thank you for your message. We will be in touch with you shortly.

See all photos
Courtesy of Coldwell Banker Southern Realty, Ashley Boykin Listing Contact: 6159572850 
Active Under Contract

501 Brentlawn Dr

501 Brentlawn Dr, Nashville, TN 37220
$675,000

Property Summary

  • 4 Beds
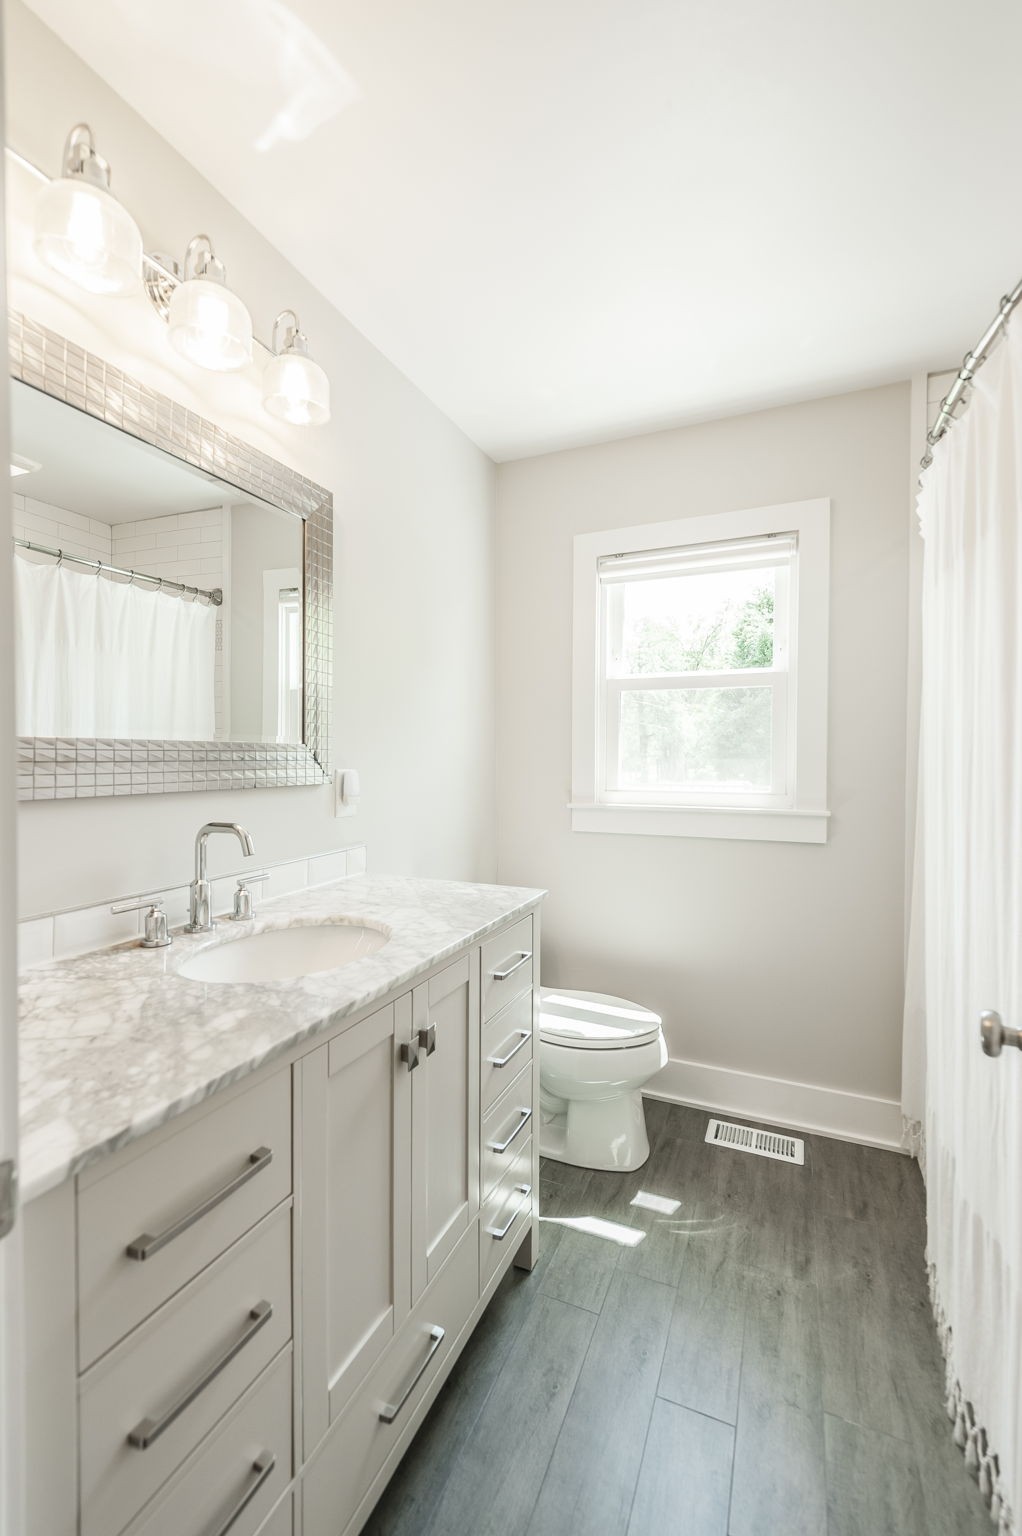
  • 2 Baths
  • 1,550 Sq.Ft. Living area
  • 0.39 Acres Lot

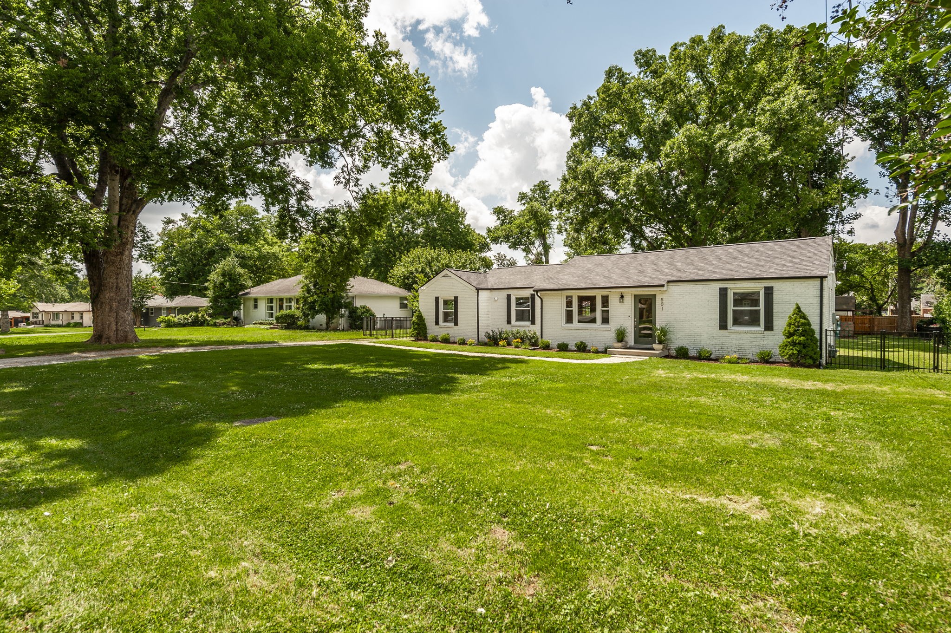
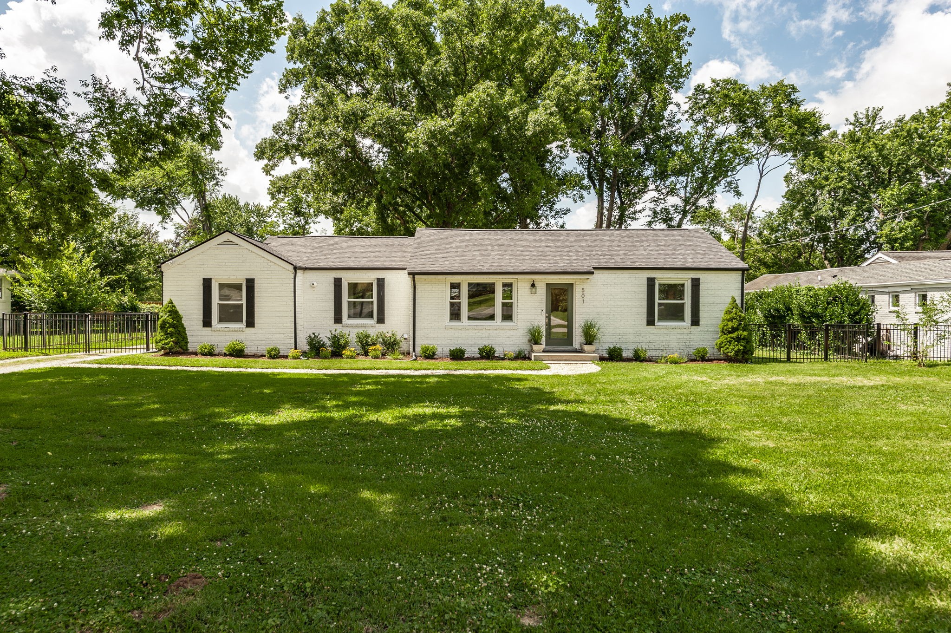
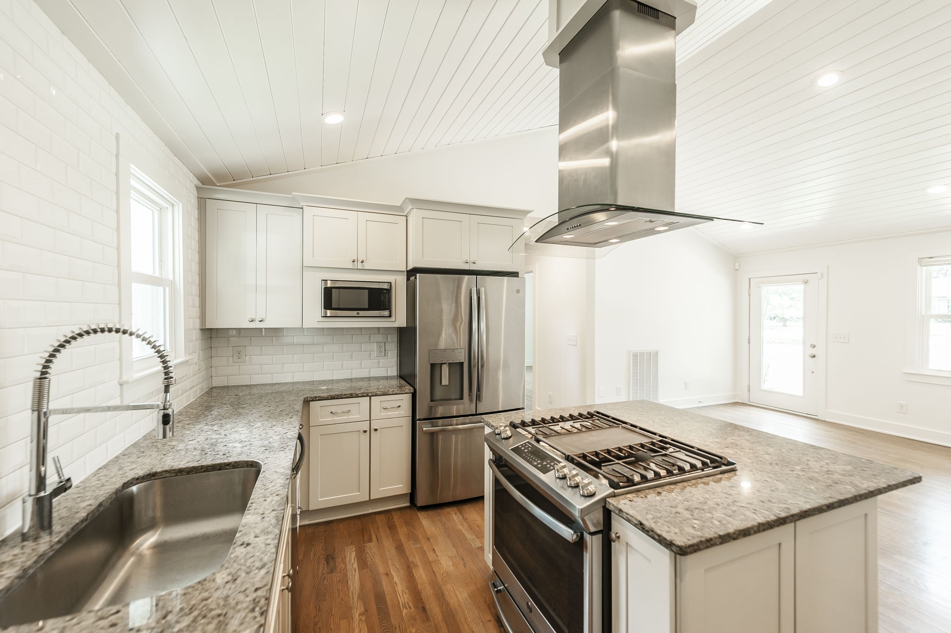
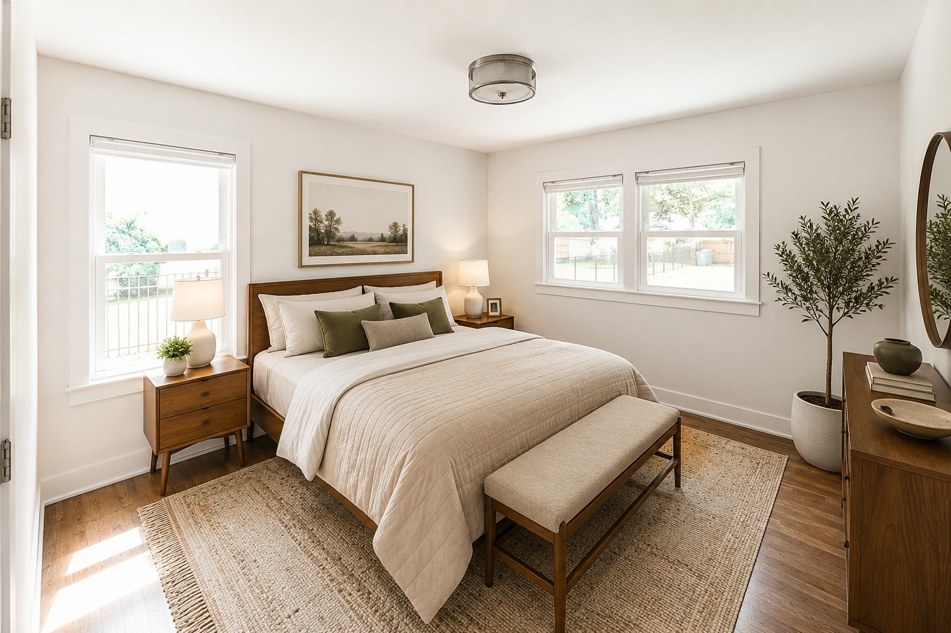
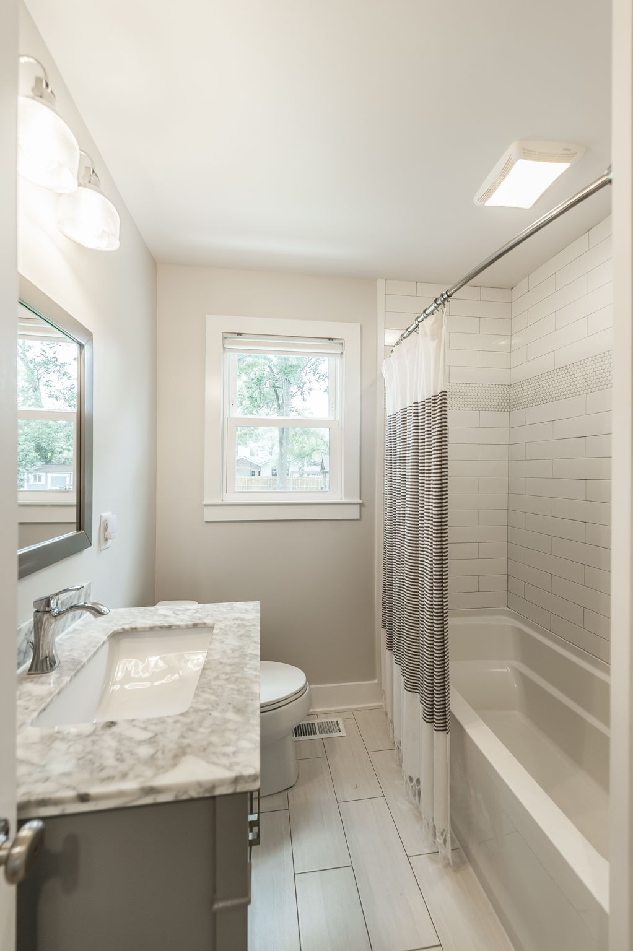
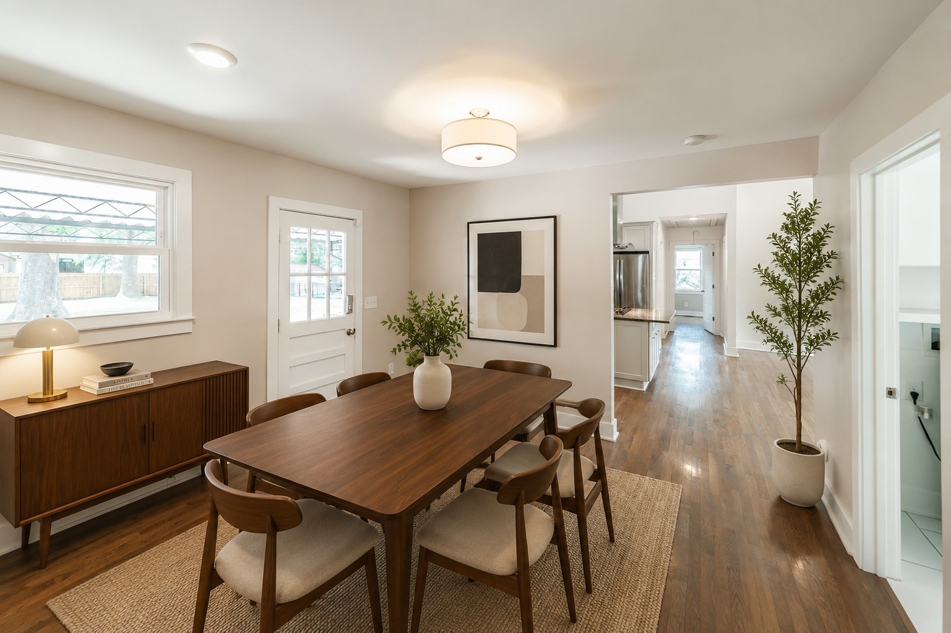
Welcome to 501 Brentlawn Drive, where timeless charm, thoughtful updates, and an unbeatable location come together in the heart of Crieve Hall. Lovingly maintained and thoughtfully refreshed, this inviting home has been the backdrop for years of family memories and is ready for its next chapter.
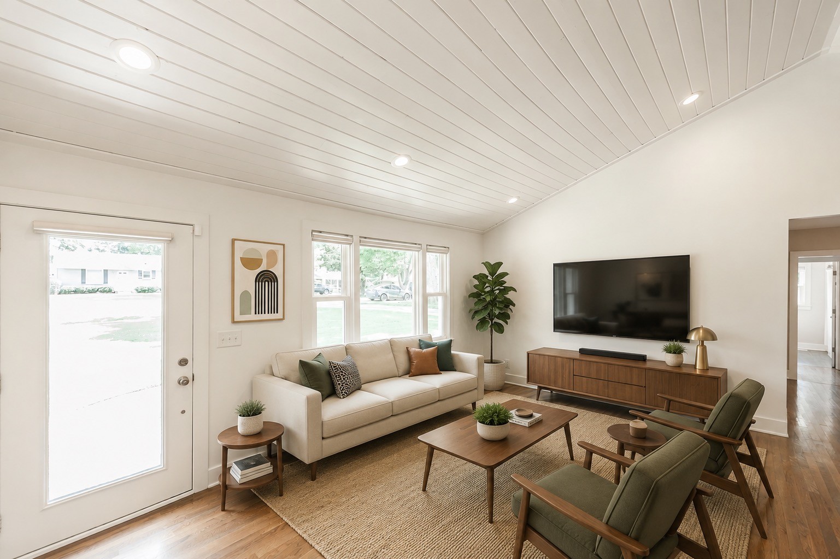
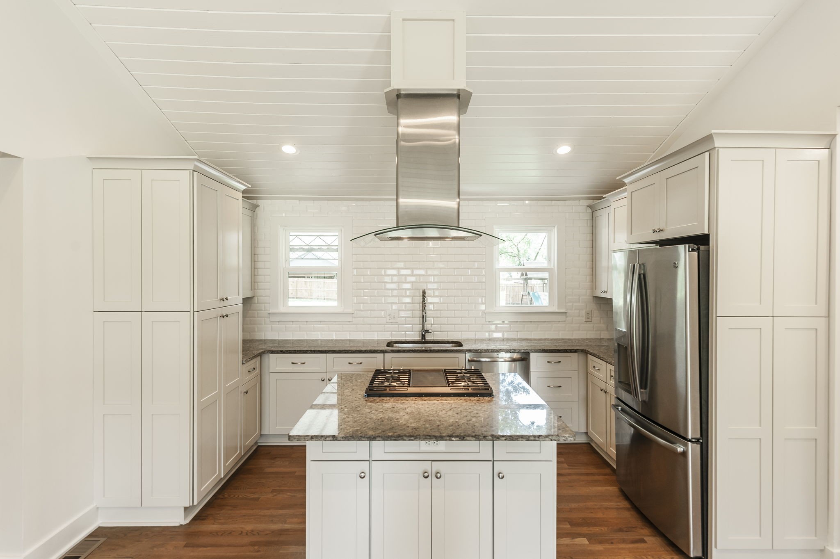
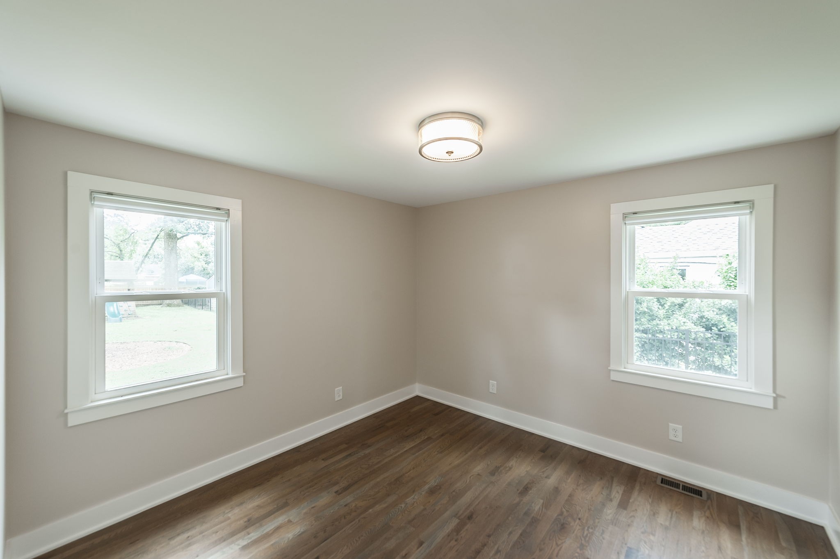
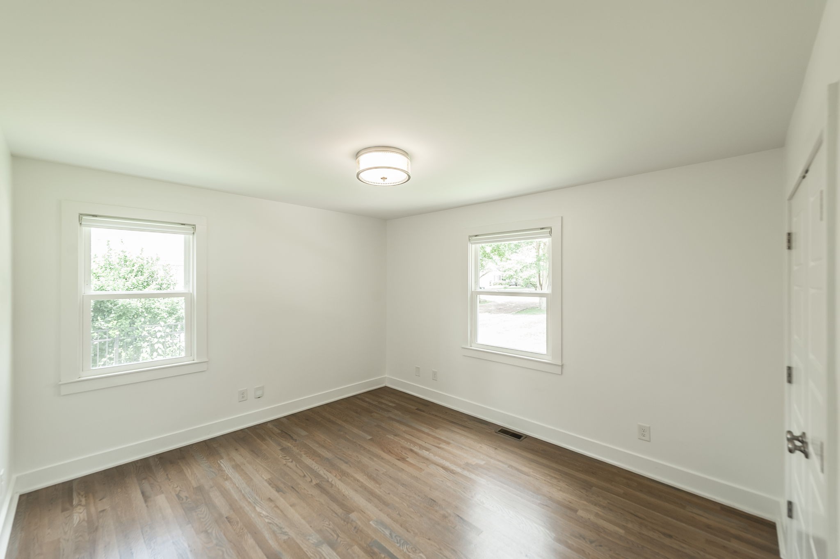
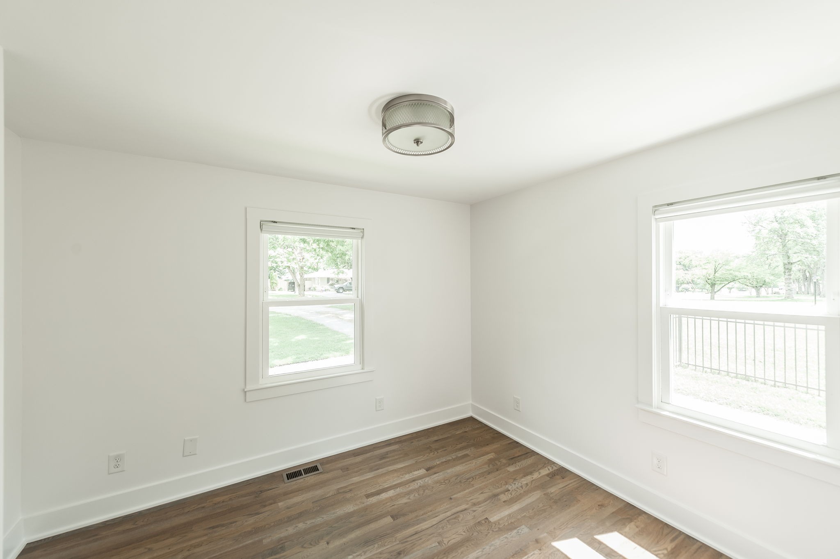
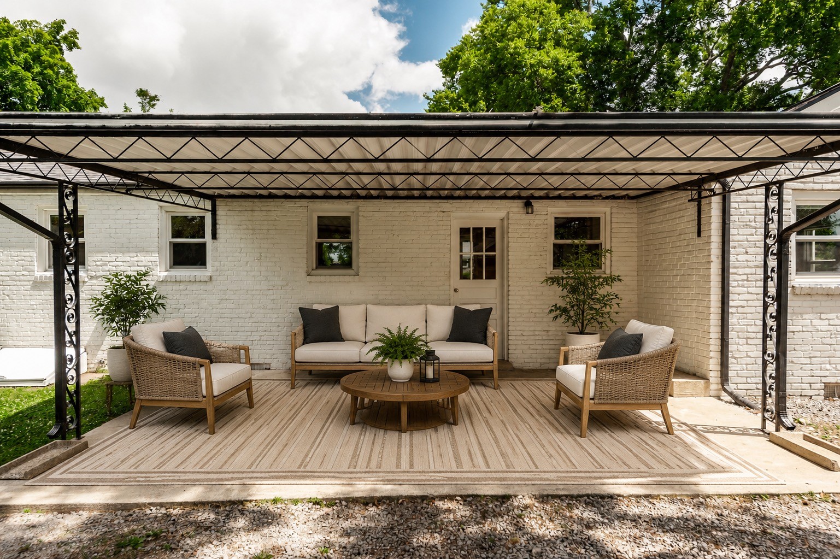
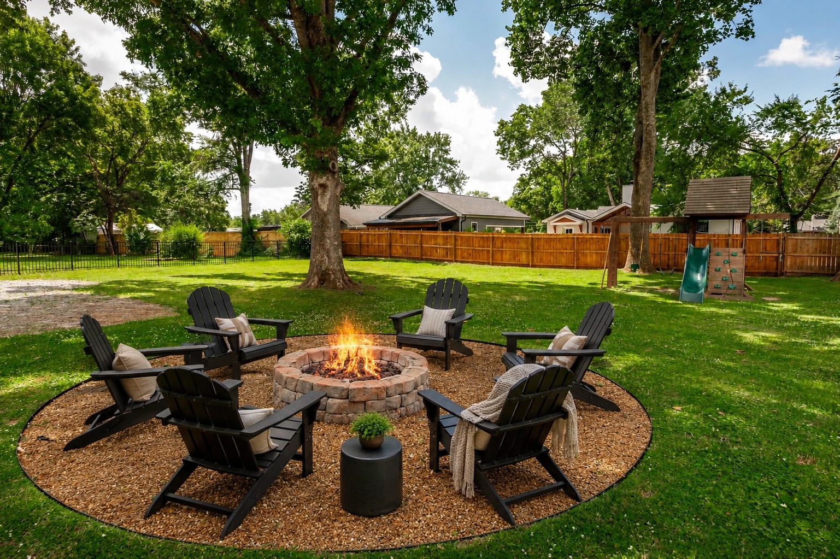
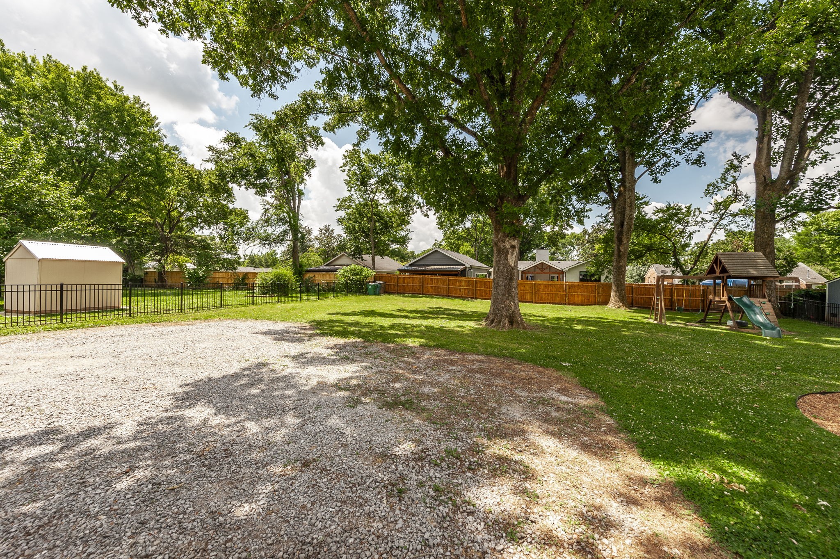
Fresh interior paint throughout--including the kitchen cabinetry--creates a bright, move-in-ready feel, while new front landscaping enhances the home's curb appeal. Step outside to a spacious, fully fenced backyard that offers the kind of outdoor space that's becoming increasingly rare--perfect for entertaining, weekend barbecues, gardening, or simply enjoying time with family and pets.
Nestled in one of Nashville's most beloved neighborhoods, Crieve Hall offers a true sense of community with tree-lined streets, established homes, and unbeatable convenience. Just 15 minutes from downtown Nashville, you'll enjoy quick access to the city's best dining, entertainment, and shopping while coming home to the comfort and charm of a neighborhood that has stood the test of time.
Move-in ready, full of character, and offering exceptional value in one of Nashville's most sought-after communities, 501 Brentlawn Drive is an opportunity you won't want to miss.


image

Schedule a Showing

I would love to show you this beautiful property. Please select your preferred date and time below. I will be in touch shortly to confirm your appointment.

Schedule a Showing

I would love to show you this beautiful property. Please select your preferred date and time below. I will be in touch shortly to confirm your appointment.
Thank you for your interest in 501 Brentlawn Dr, Nashville, TN 37220. We are reviewing your request and will be in touch shortly!

Features & Amenities

Interior

Total Bedrooms 4
Total Bathrooms 2
Full Bathrooms 2
Flooring Wood
Appliances Gas Oven, Gas Range

Area & Lot

Status Active Under Contract
Living area 1,550 Sq.Ft.
Total area 1,550 Sq.Ft.
Lot Size 0.39 Acres
MLS® ID 3251942
Type: Residential
Year Built 1955
Neighborhood Nashville
Architecture Styles Ranch
Elementary School Crieve Hall Elementary
Middle School Croft Design Center
High School John Overton Comp High School

Exterior

Stories 1
Water Source Public
Utilities Electricity Available, Natural Gas Available, Water Available
Parking Gravel
Heat type Central, Natural Gas
Air conditioning Central Air, Electric
Sewer Public Sewer

Finance

SALES PRICE $675,000
REAL ESTATE TAXES $4,410/yr

Interior

Total Bedrooms 4
Total Bathrooms 2
Full Bathrooms 2
Flooring Wood
Appliances Gas Oven, Gas Range

Area & Lot

Status Active Under Contract
Living area 1,550 Sq.Ft.
Total area 1,550 Sq.Ft.
Lot Size 0.39 Acres
MLS® ID 3251942
Type: Residential
Year Built 1955
Neighborhood Nashville
Architecture Styles Ranch
Elementary School Crieve Hall Elementary
Middle School Croft Design Center
High School John Overton Comp High School

Exterior

Stories 1
Water Source Public
Utilities Electricity Available, Natural Gas Available, Water Available
Parking Gravel
Heat type Central, Natural Gas
Air conditioning Central Air, Electric
Sewer Public Sewer

Finance

SALES PRICE $675,000
REAL ESTATE TAXES $4,410/yr

Listing Contact

Mortgage Calculator

Estimate your monthly mortgage payment, including the principal and interest, property taxes, and HOA. Adjust the values to generate a more accurate rate.
All estimates are provided for informational purposes only. Actual amounts may vary.
$0,000 Your Payment 20 15 65
$0,000 Your Payment

Work With Ashley

Get assistance in determining current property value, crafting a competitive offer, writing and negotiating a contract, and much more. Contact me today.

Let's Connect
