
Leave a Message

Thank you for your message. We will be in touch with you shortly.

See all photos
Courtesy of Coldwell Banker Southern Realty, Ashley Boykin Listing Contact: 6159572850 
For Sale

5007 Manuel Dr

5007 Manuel Dr, Nashville, TN 37211
$1,050,000

Property Summary

  • 3 Beds
  • 2 Baths
  • 1,964 Sq.Ft. Living area
  • 0.35 Acres Lot

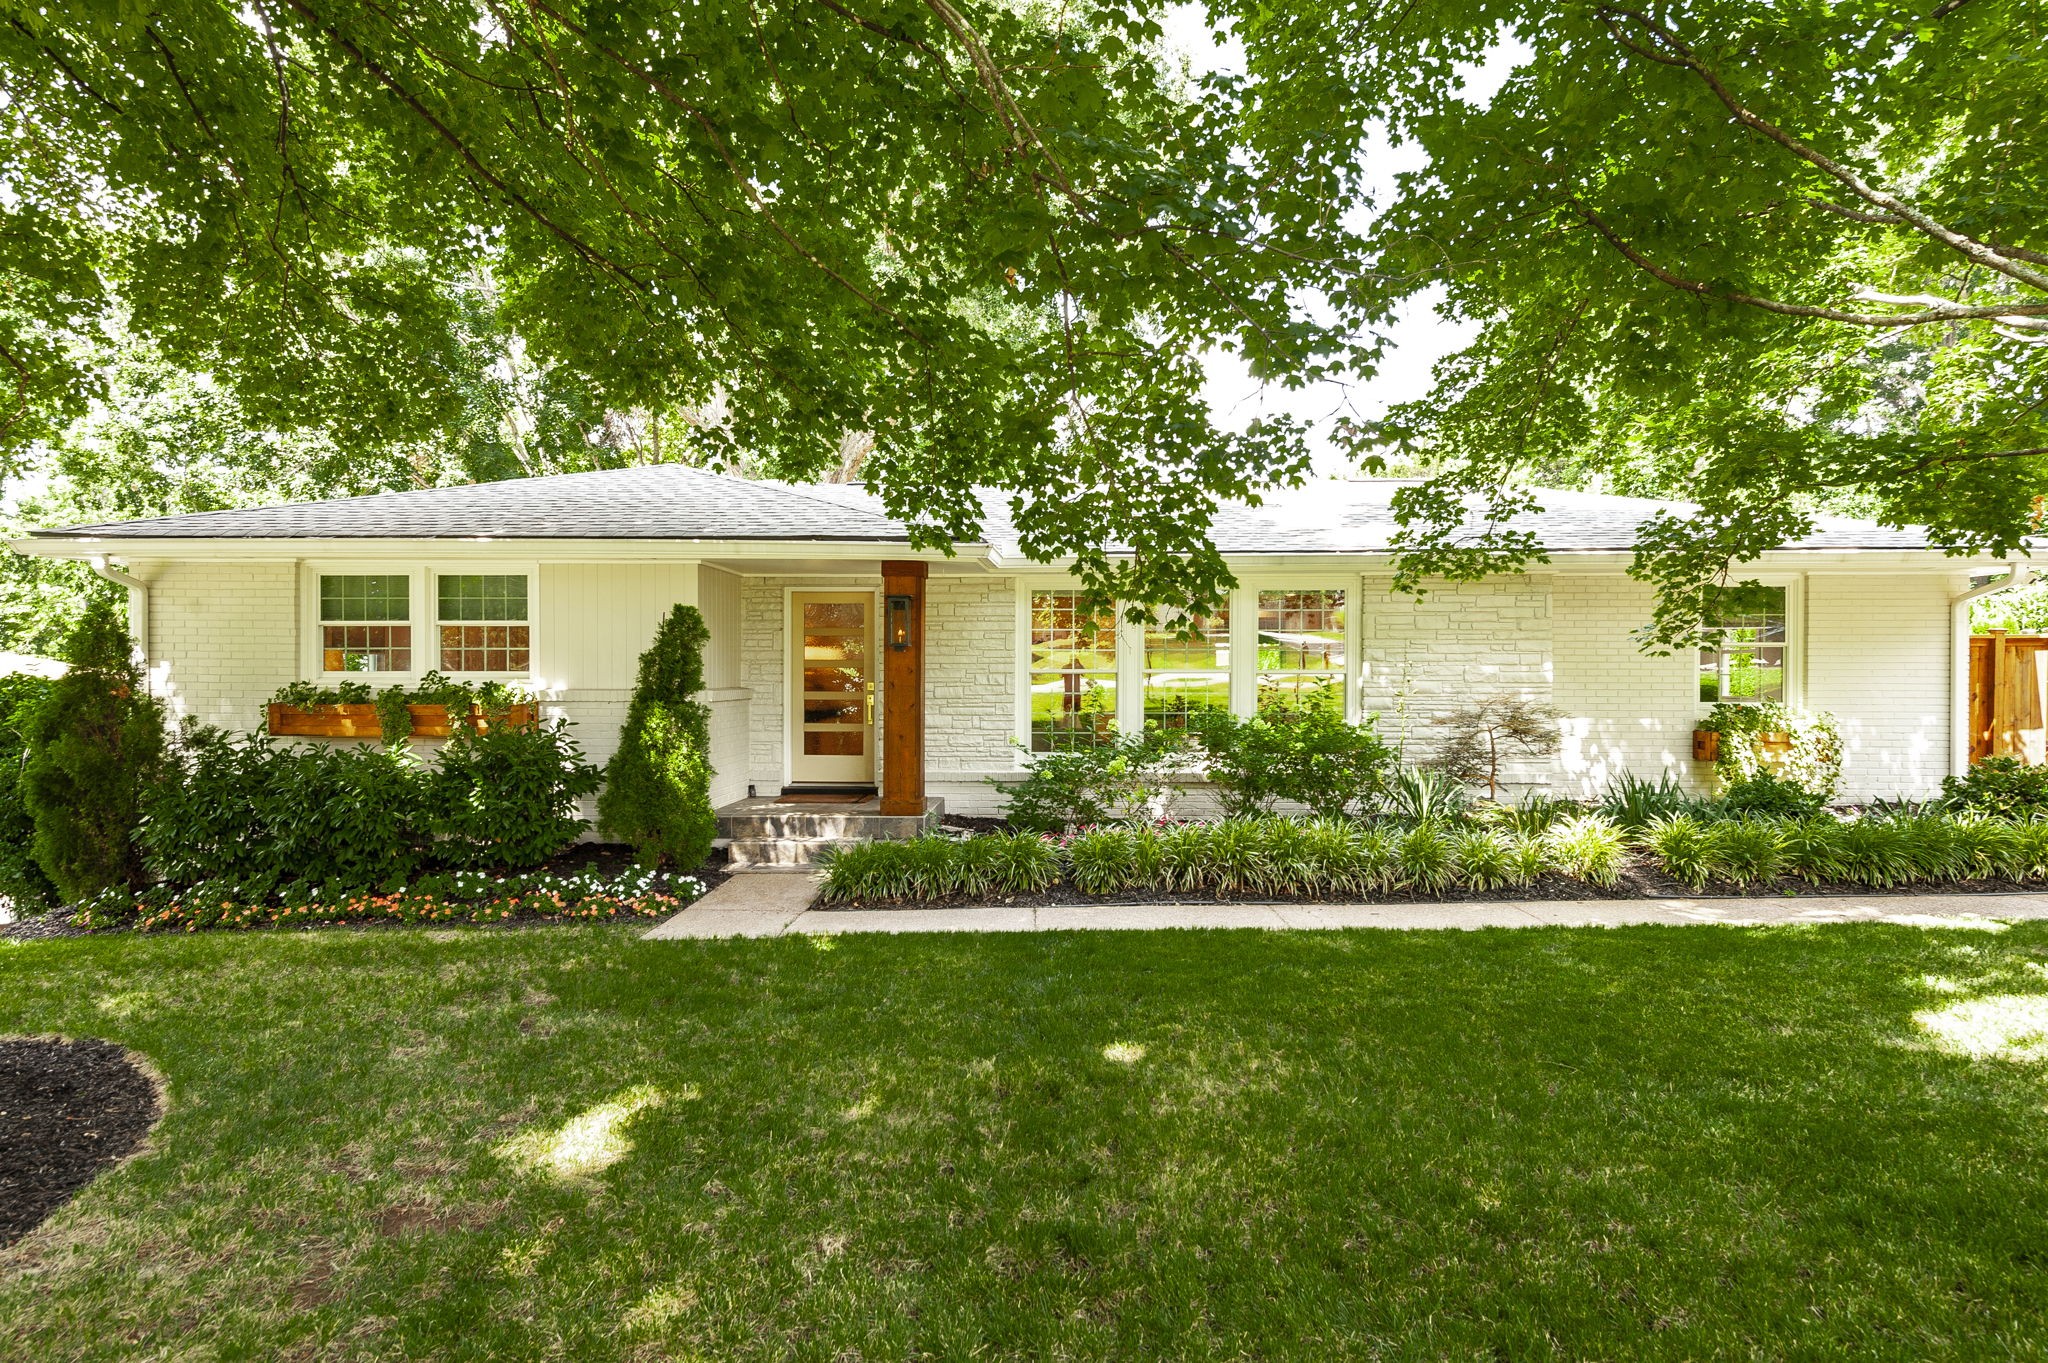
Some homes are purchased. Others are carefully crafted over time. This is one of those homes.

For nearly 15 years, 5007 Manuel Drive wasn't simply where I lived--it became a reflection of how I wanted to live. Every renovation was made with intention because I believed a home should enrich everyday life. My goal was simple: create a home that felt effortless to live in and unforgettable to come home to.

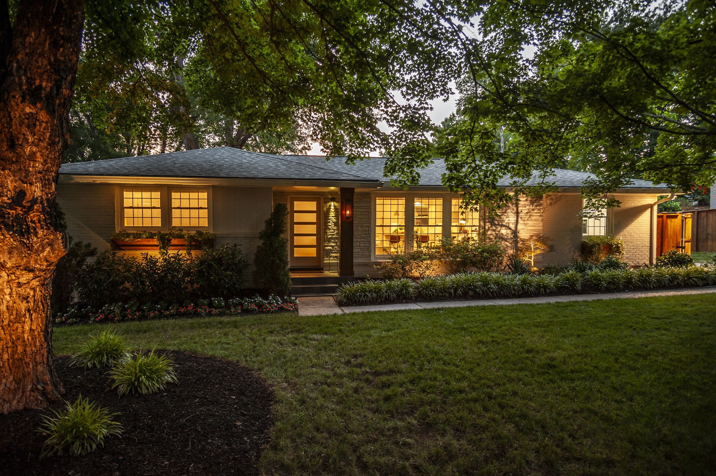
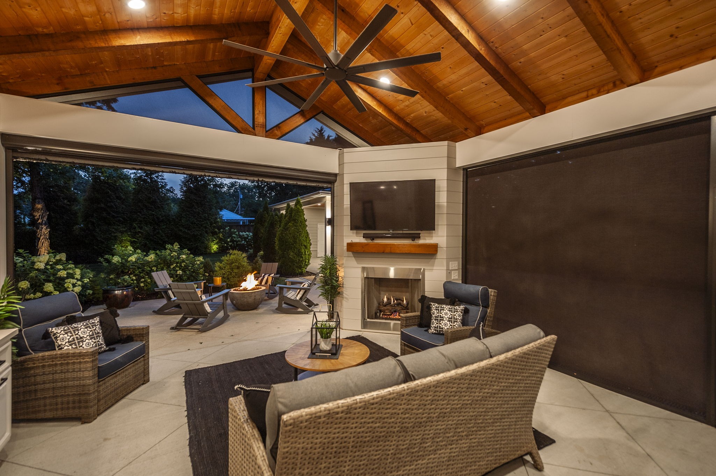
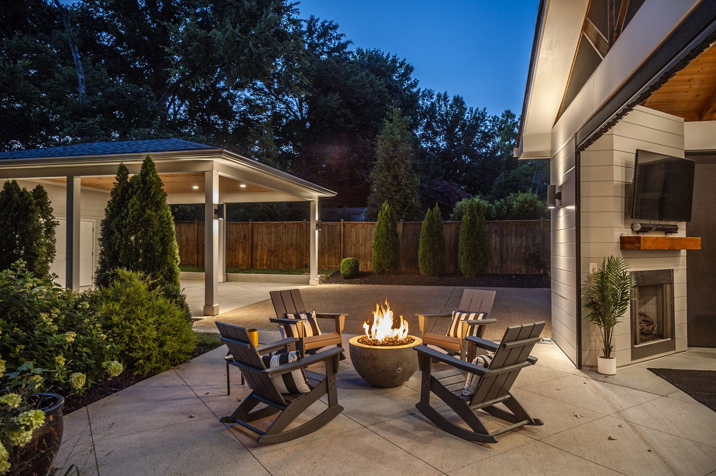
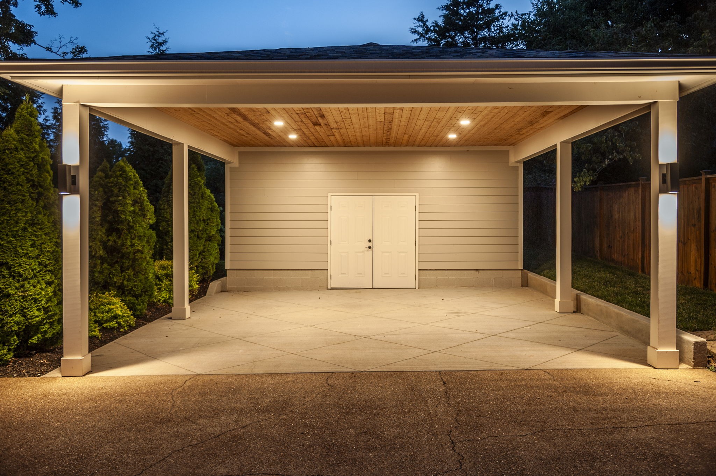
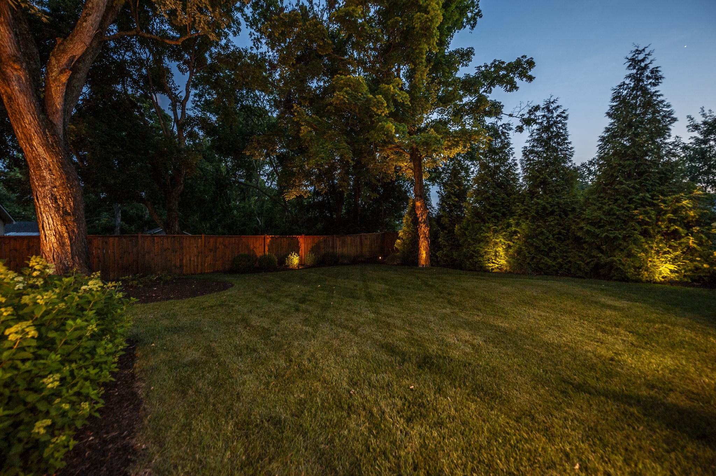
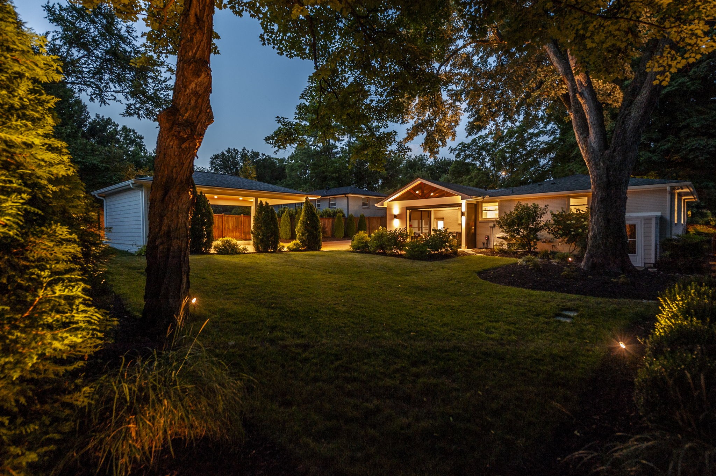
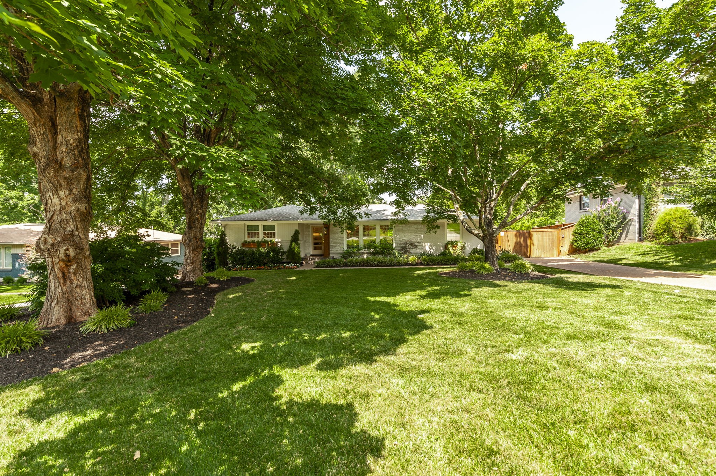
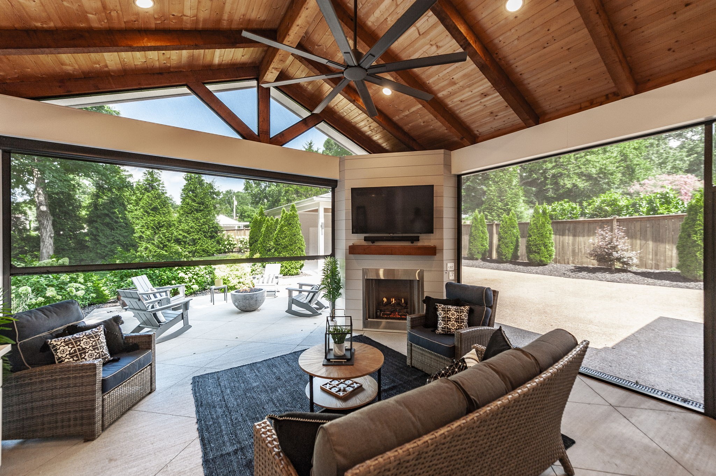
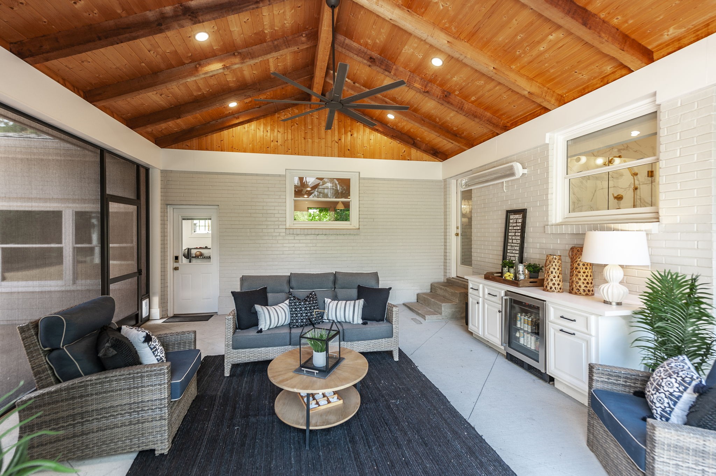
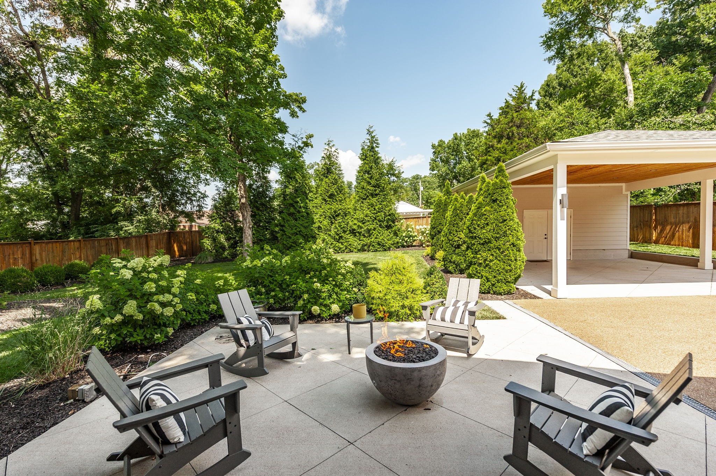
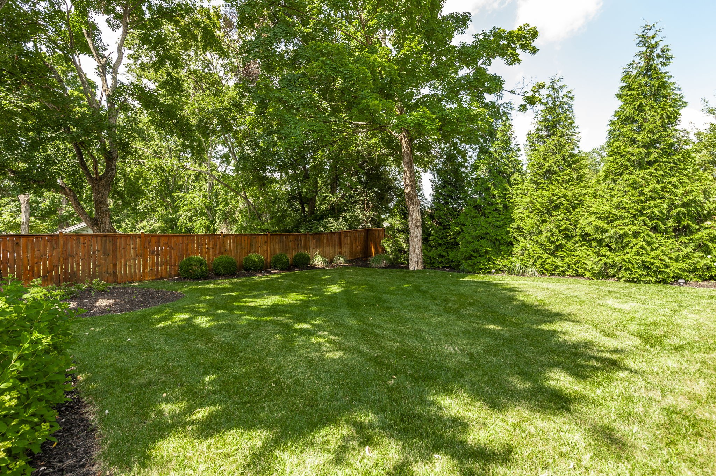
In 2020, I transformed the exterior into an extension of the living space. The screened porch--with its outdoor fireplace, spruce ceiling, remote screens, Bromic heater, and outdoor bar--became the heart of the home. The garage pavilion with enclosed storage was designed for more than parking, offering flexible space for entertaining, projects, or gatherings. A remote-entry gate, cedar fencing, irrigation, mature landscaping, and architectural lighting completed the private retreat I envisioned.

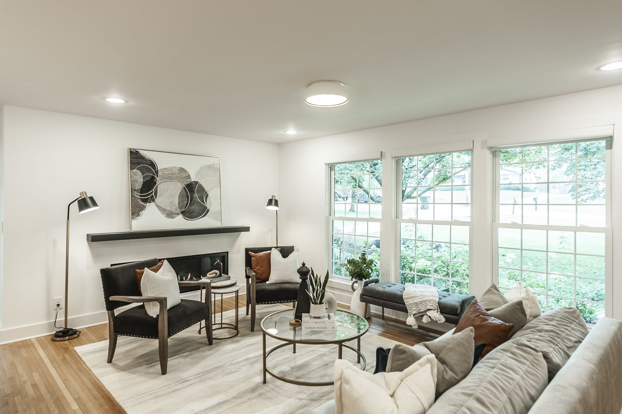
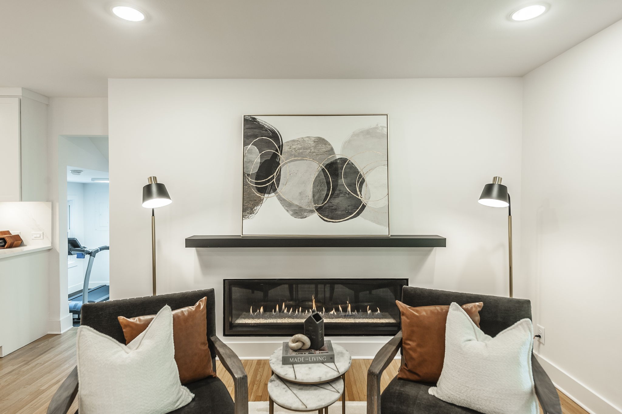
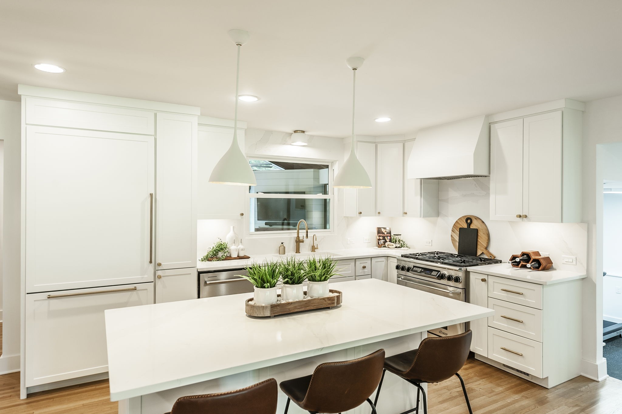
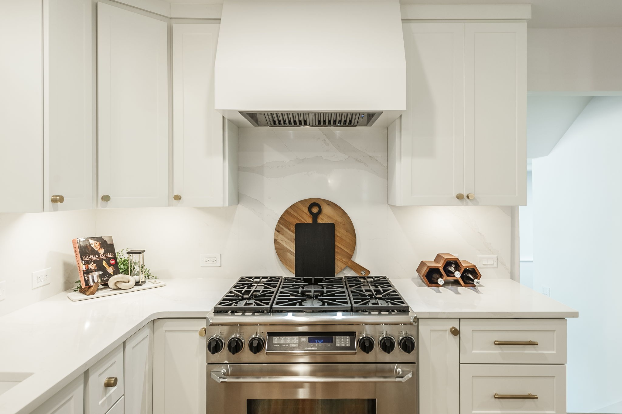
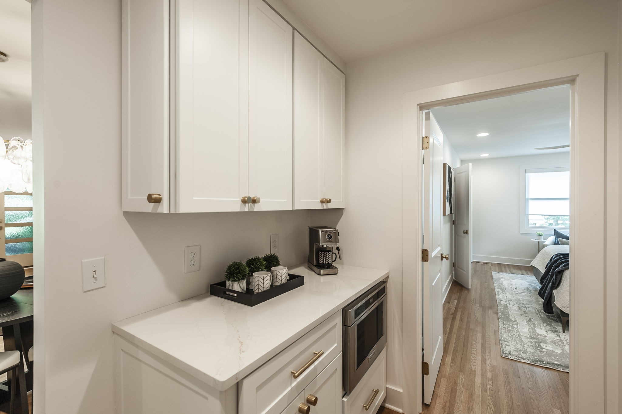
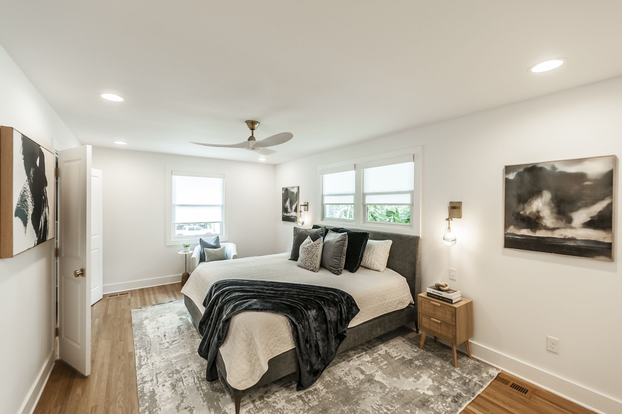
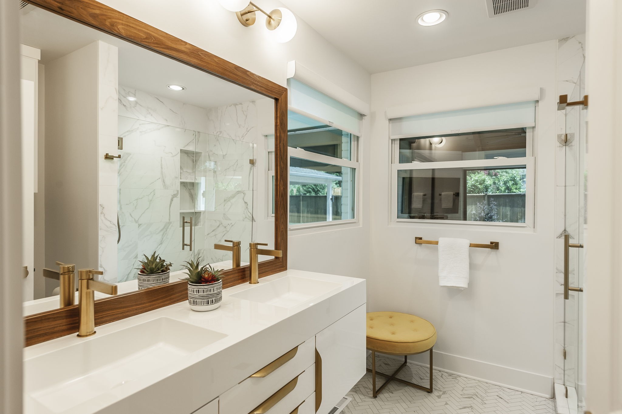
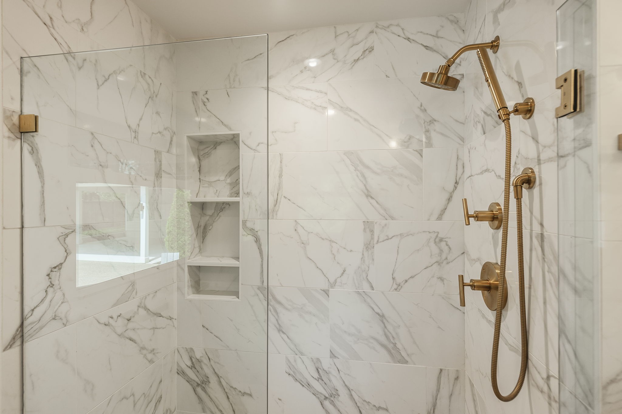
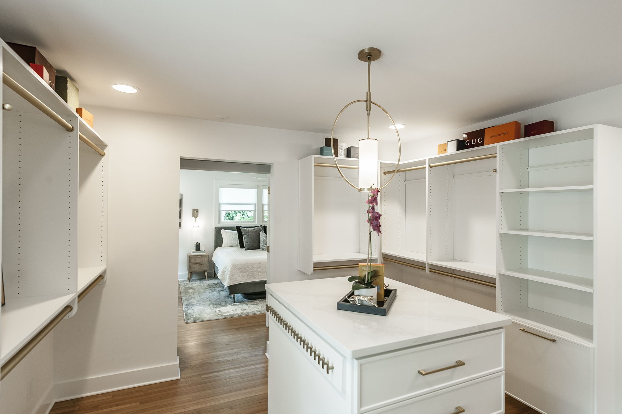
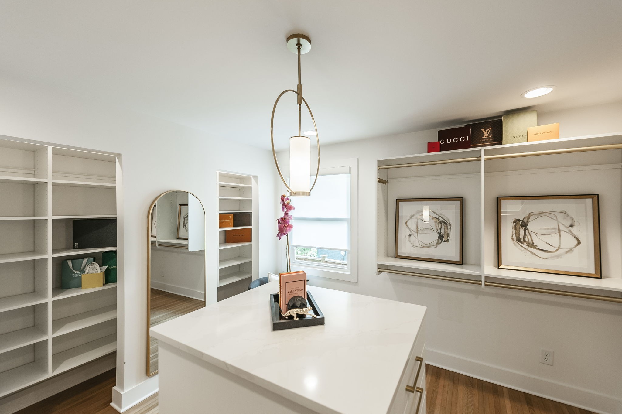
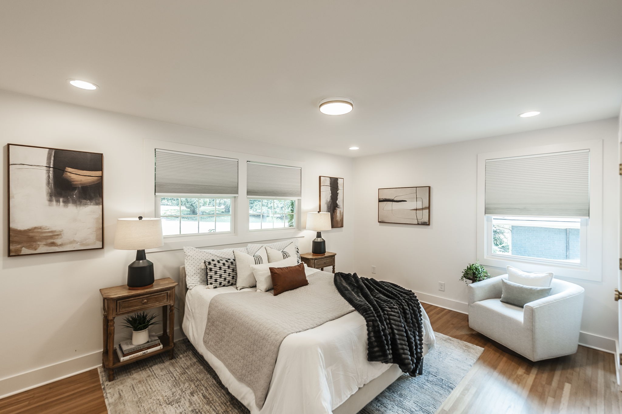
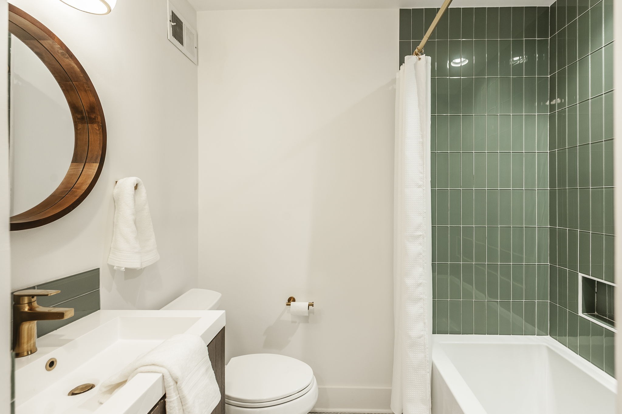
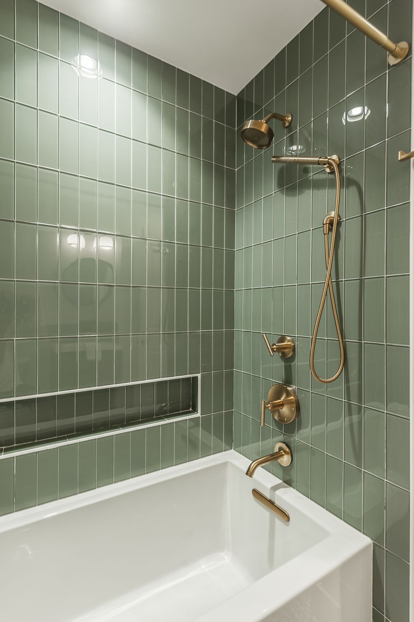
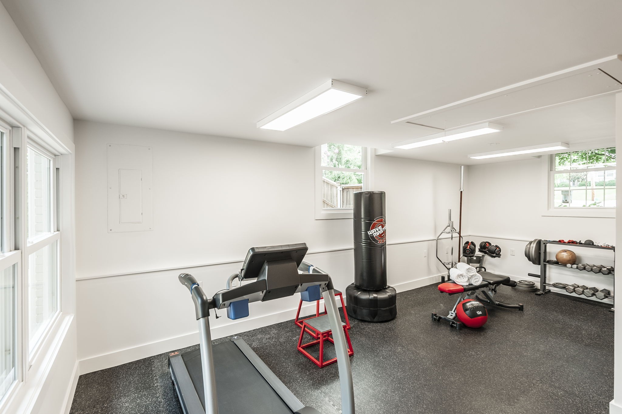
In 2022, I focused on maximizing every square foot. The third bedroom became a custom dressing room connected to the primary suite and was designed by Inspired Closets Nashville. Both bathrooms were completely renovated, while the kitchen received updated cabinetry, premium finishes, and a Thermador refrigerator. An Empire 60-inch linear fireplace became the centerpiece of the living room, and a dedicated fitness space with premium rubber flooring completed the home's lifestyle-focused design.

Every improvement reflects a commitment to quality, comfort, and thoughtful living. From the carefully planned renovations to the custom indoor and outdoor living spaces, every detail has been thoughtfully designed, meticulously maintained, and deeply loved.

For those who appreciate the lifestyle I've created, the home may also be purchased fully furnished, offering a truly turnkey opportunity.

Now it's time for someone else to write the next chapter. I hope the next owner experiences the same pride, comfort, and memories that made this home so special to me.


image

Schedule a Showing

I would love to show you this beautiful property. Please select your preferred date and time below. I will be in touch shortly to confirm your appointment.

Schedule a Showing

I would love to show you this beautiful property. Please select your preferred date and time below. I will be in touch shortly to confirm your appointment.
Thank you for your interest in 5007 Manuel Dr, Nashville, TN 37211. We are reviewing your request and will be in touch shortly!

Features & Amenities

Interior

Total Bedrooms 3
Total Bathrooms 2
Full Bathrooms 2
Flooring Wood, Tile
Fireplace Gas, Living Room
Appliances Gas Oven, Gas Range

Area & Lot

Status For Sale
Living area 1,964 Sq.Ft.
Total area 1,964 Sq.Ft.
Lot Size 0.35 Acres
MLS® ID 3253449
Type: Residential
Year Built 1956
Neighborhood Nashville
Architecture Styles Ranch
Elementary School Crieve Hall Elementary
Middle School Croft Design Center
High School John Overton Comp High School

Exterior

Stories 1
Water Source Public
Utilities Electricity Available, Natural Gas Available, Water Available
Roof Asphalt
Lot Features Level
Parking Detached
Heat type Electric, Natural Gas
Air conditioning Central Air, Electric
Sewer Public Sewer
Other Exterior Features Smart Camera(s)/Recording

Finance

SALES PRICE $1,050,000
REAL ESTATE TAXES $3,910/yr

Interior

Total Bedrooms 3
Total Bathrooms 2
Full Bathrooms 2
Flooring Wood, Tile
Fireplace Gas, Living Room
Appliances Gas Oven, Gas Range

Area & Lot

Status For Sale
Living area 1,964 Sq.Ft.
Total area 1,964 Sq.Ft.
Lot Size 0.35 Acres
MLS® ID 3253449
Type: Residential
Year Built 1956
Neighborhood Nashville
Architecture Styles Ranch
Elementary School Crieve Hall Elementary
Middle School Croft Design Center
High School John Overton Comp High School

Exterior

Stories 1
Water Source Public
Utilities Electricity Available, Natural Gas Available, Water Available
Roof Asphalt
Lot Features Level
Parking Detached
Heat type Electric, Natural Gas
Air conditioning Central Air, Electric
Sewer Public Sewer
Other Exterior Features Smart Camera(s)/Recording

Finance

SALES PRICE $1,050,000
REAL ESTATE TAXES $3,910/yr

Listing Contact

Mortgage Calculator

Estimate your monthly mortgage payment, including the principal and interest, property taxes, and HOA. Adjust the values to generate a more accurate rate.
All estimates are provided for informational purposes only. Actual amounts may vary.
$0,000 Your Payment 20 15 65
$0,000 Your Payment

Work With Ashley

Get assistance in determining current property value, crafting a competitive offer, writing and negotiating a contract, and much more. Contact me today.

Let's Connect
