
Leave a Message

Thank you for your message. We will be in touch with you shortly.

See all photos
Courtesy of Coldwell Banker Southern Realty, Courtney McCracken Listing Contact: 2707922230 
For Sale

4A Belle Forrest Ave

4A Belle Forrest Ave, Nashville, TN 37206
$814,900

Property Summary

  • 4 Beds
  • 4 Baths
  • 2,508 Sq.Ft. Living area
  • 871.2 Sq.Ft. Lot

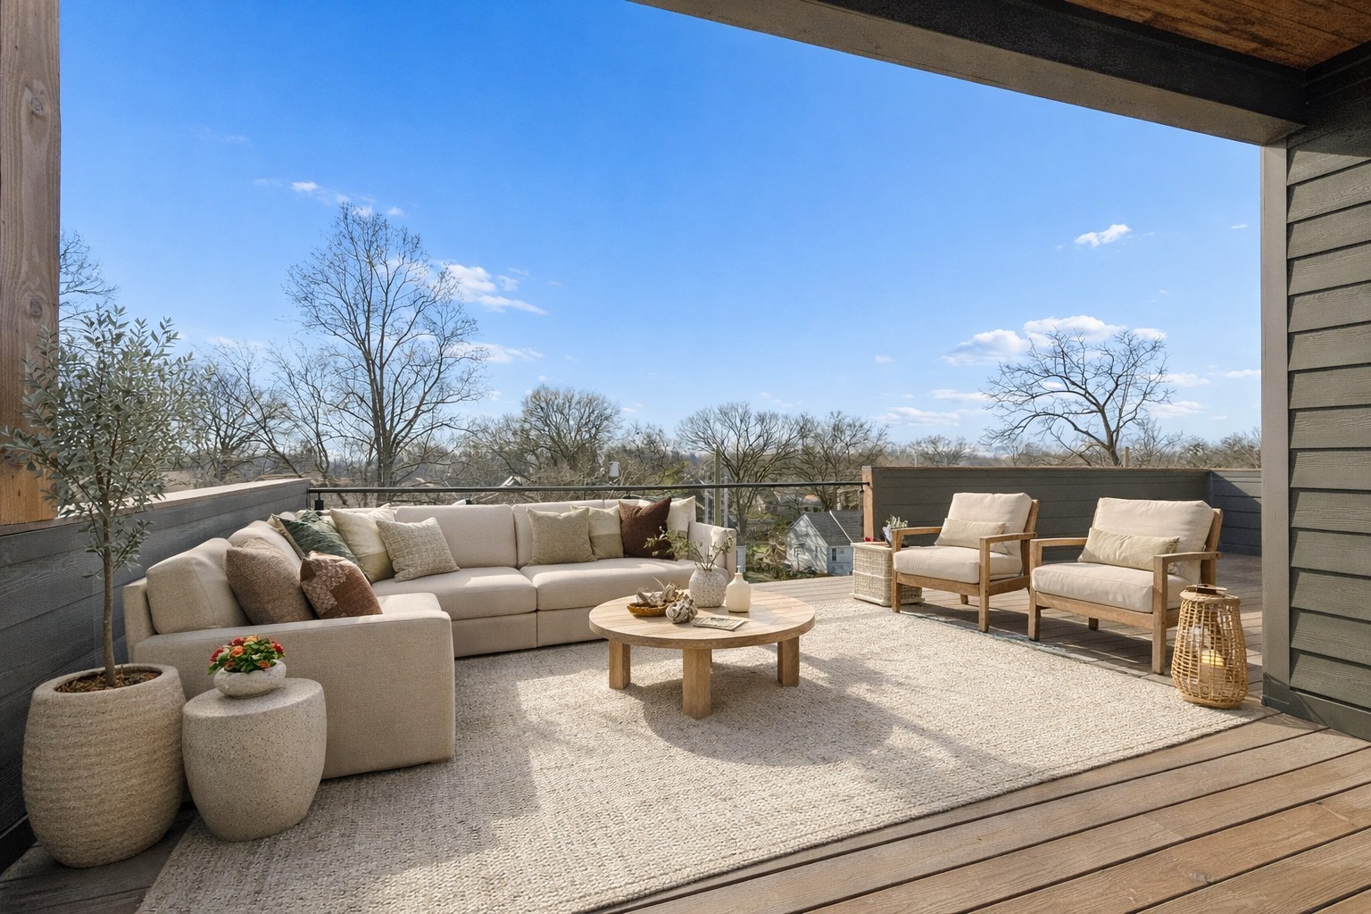
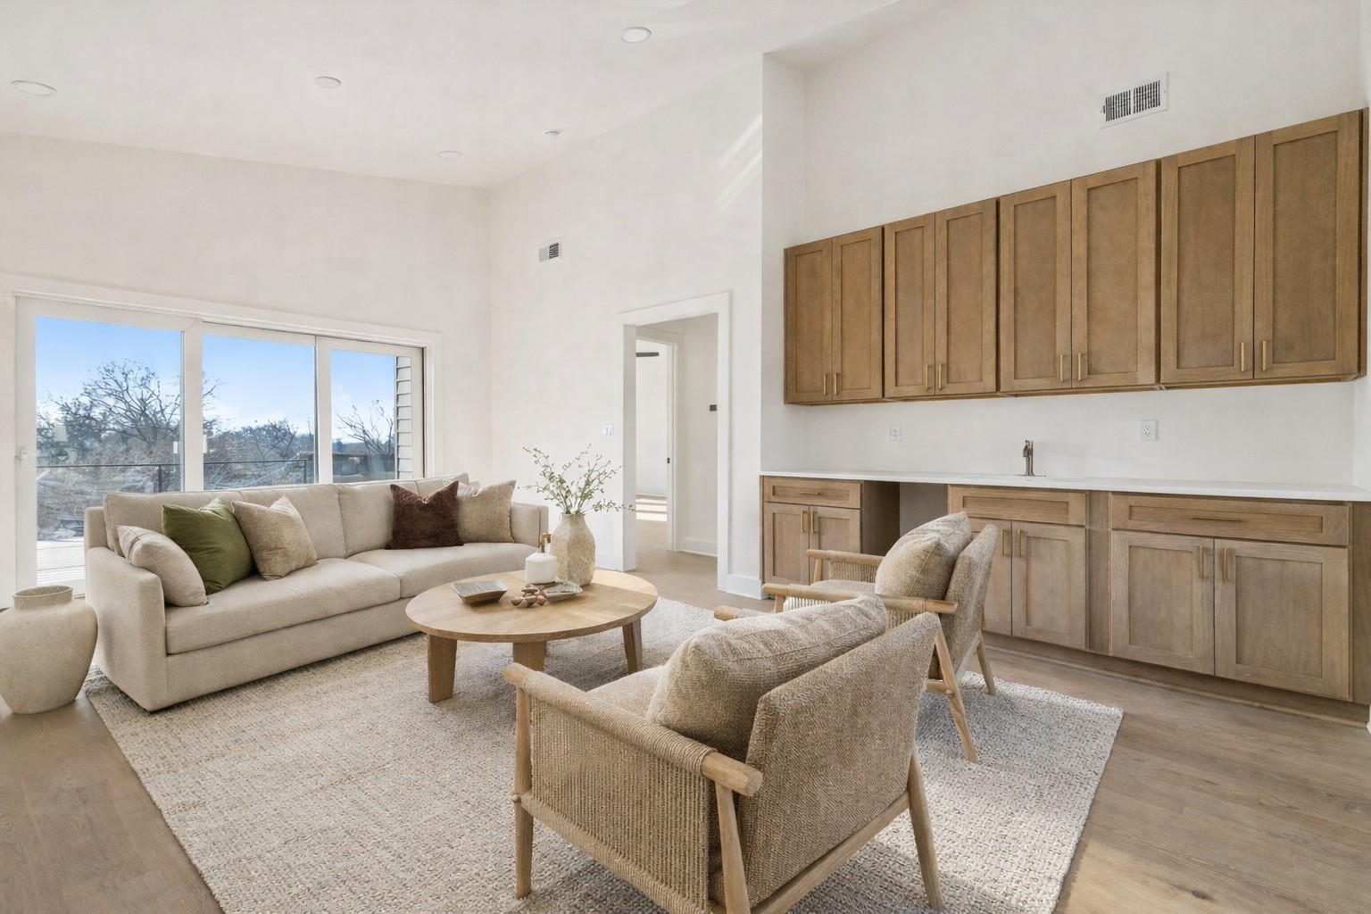
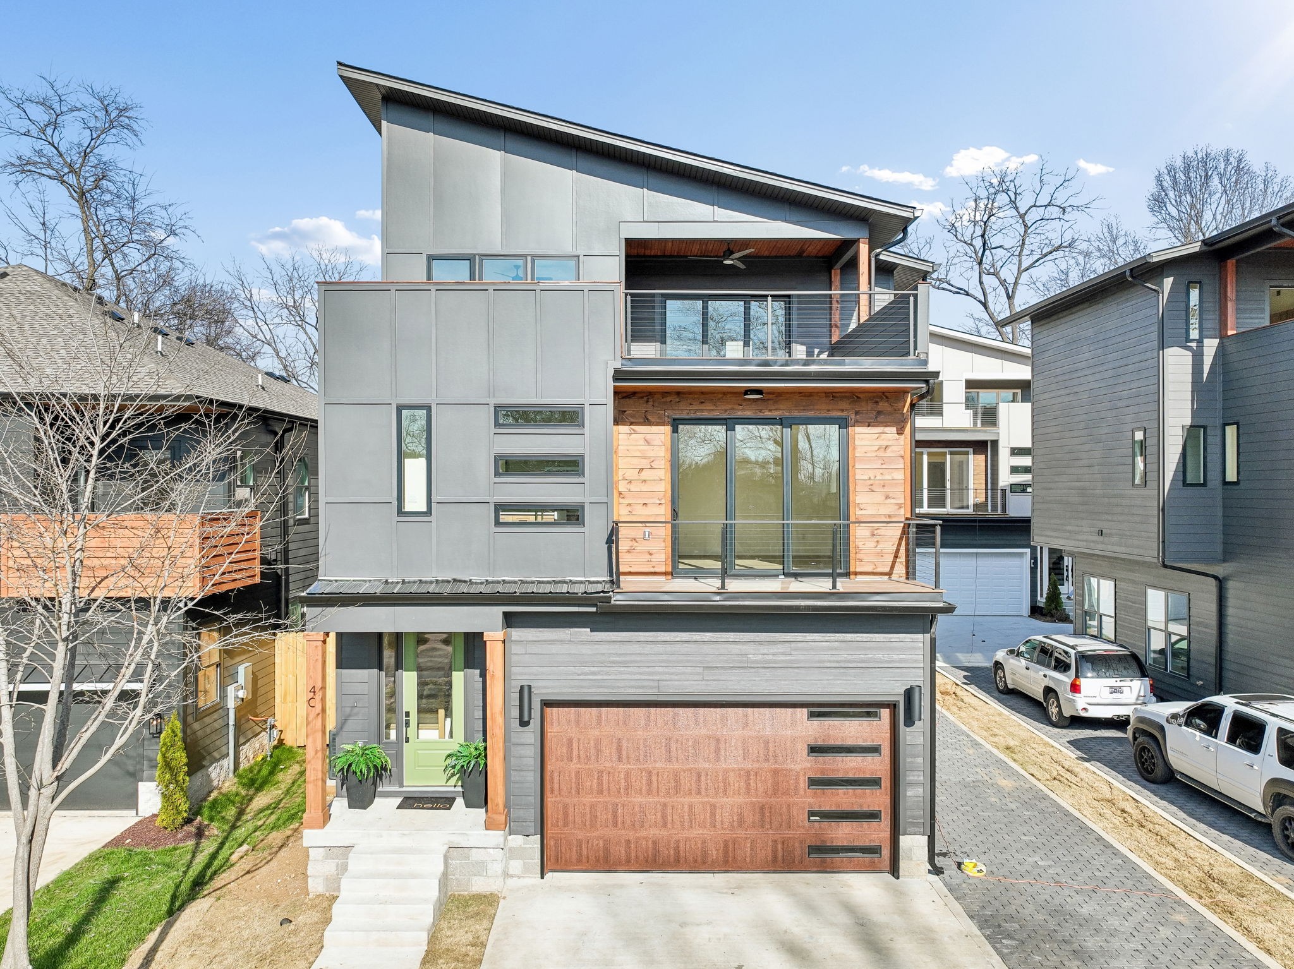
Welcome to 4A Belle Forrest Avenue - a modern new construction home offering rooftop downtown views in the desirable Eastwood area of East Nashville. This stunning home places you just minutes from some of East Nashville's best restaurants, coffee shops, and entertainment -- and you're just 10 minutes from downtown Nashville!
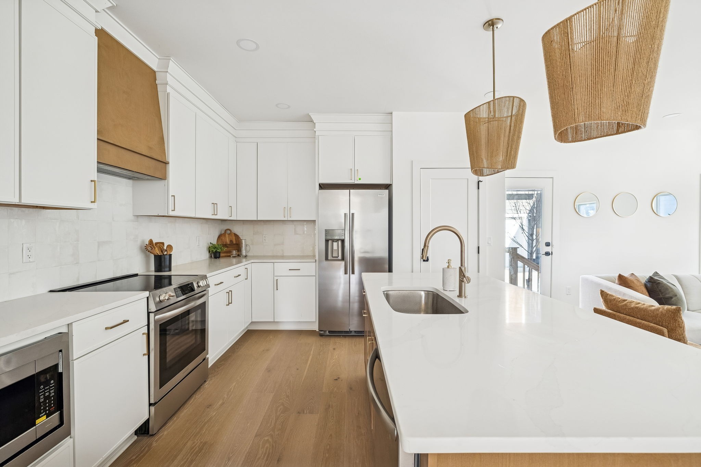
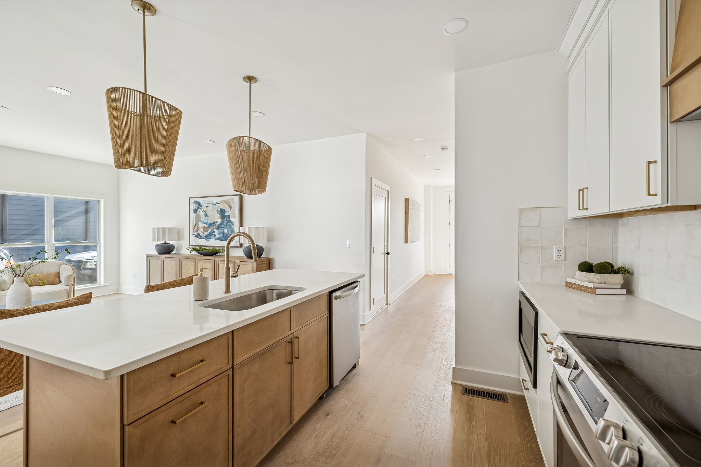
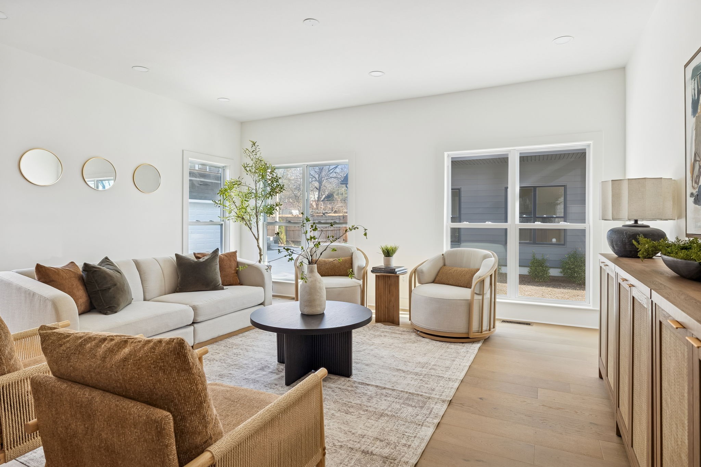
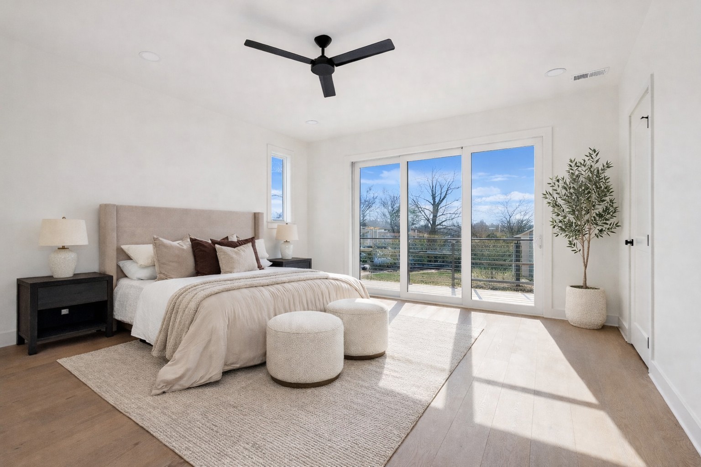
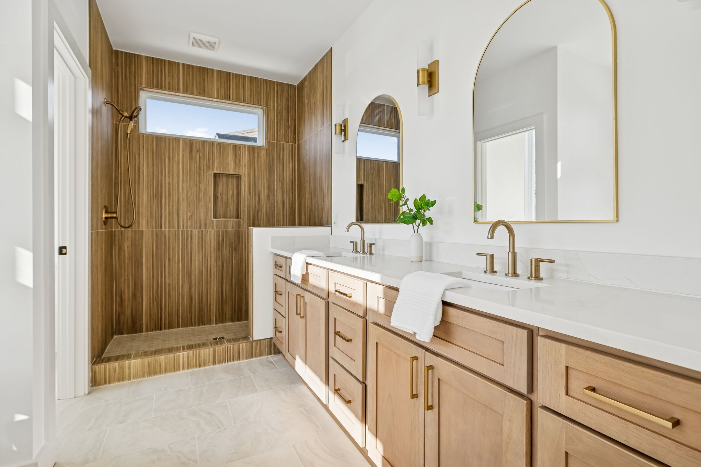
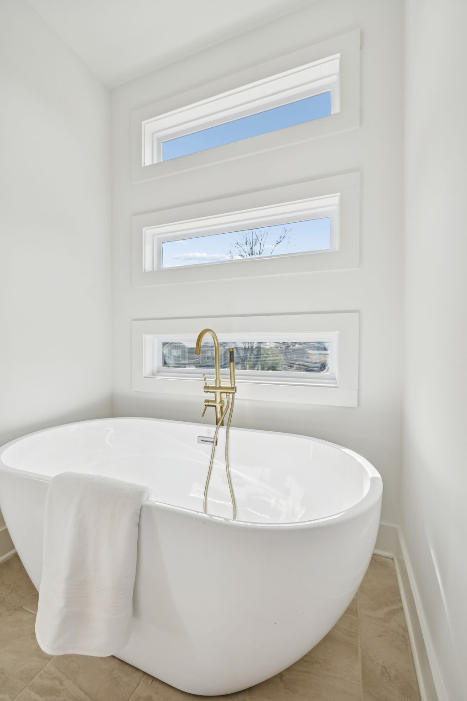
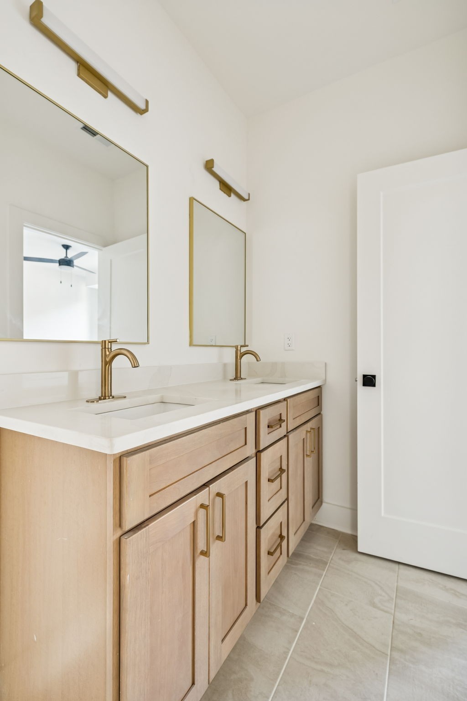
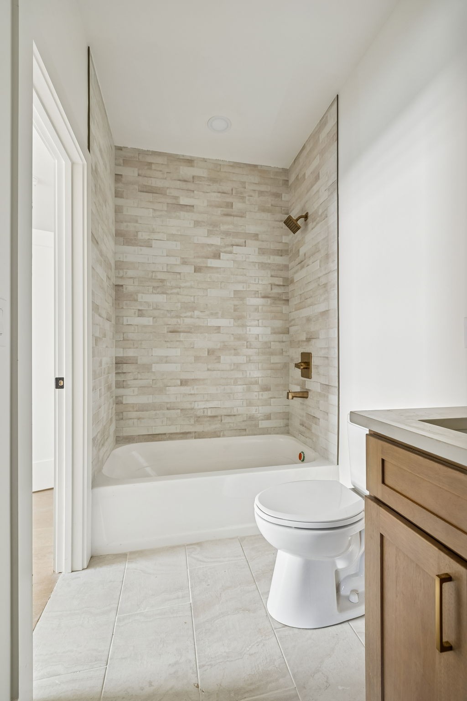
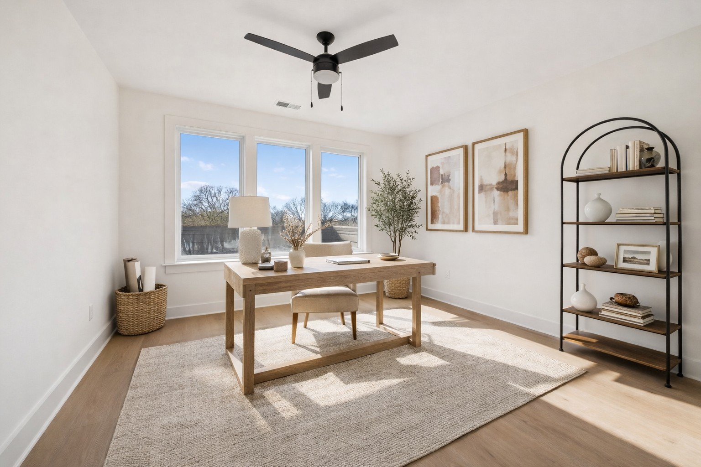
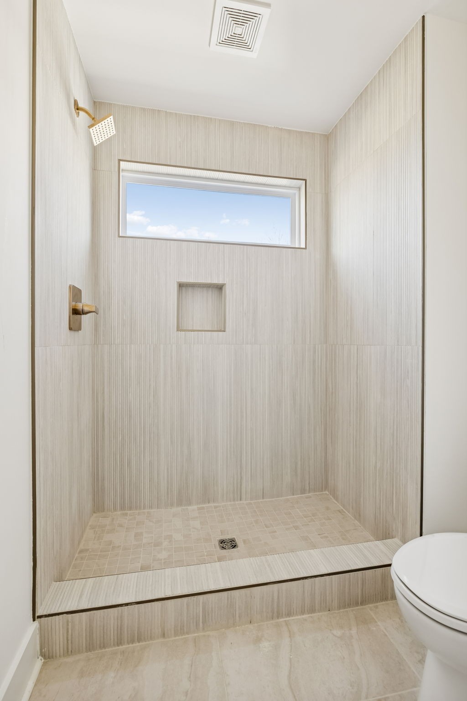
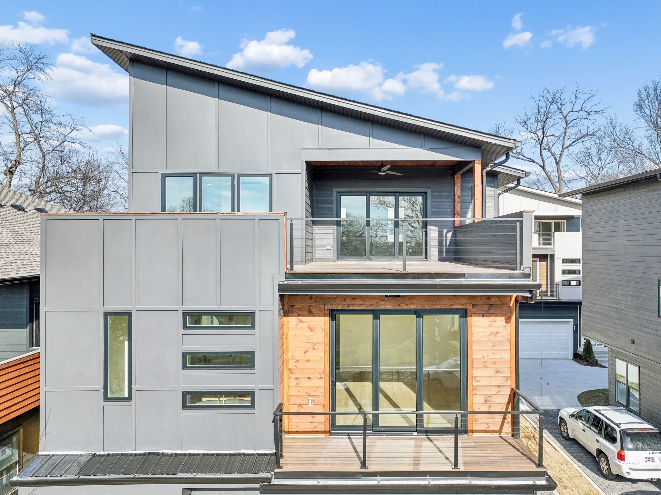
This 4-bedroom, 3.5-bath home is filled with natural light and features an open-concept layout ideal for both everyday living and entertaining. The primary suite offers its own private deck along with a spacious bathroom featuring a standalone tub, separate shower, and Visual Comfort lighting. The third floor features a large bonus room with a built-in wet bar, opening to an expansive rooftop deck for seamless indoor-outdoor living and entertaining with downtown skyline views. Additionally, this home includes an attached two-car garage and a low-maintenance yard. Don't miss this one! Photos are of 4C Belle Forrest (same plan).


image

Schedule a Showing

I would love to show you this beautiful property. Please select your preferred date and time below. I will be in touch shortly to confirm your appointment.

Schedule a Showing

I would love to show you this beautiful property. Please select your preferred date and time below. I will be in touch shortly to confirm your appointment.
Thank you for your interest in 4A Belle Forrest Ave, Nashville, TN 37206. We are reviewing your request and will be in touch shortly!

Features & Amenities

Interior

Total Bedrooms 4
Total Bathrooms 4
Full Bathrooms 3
Half Bathrooms 1
Flooring Wood, Tile
Appliances Electric Range, Dishwasher, Microwave, Refrigerator

Area & Lot

Status For Sale
Living area 2,508 Sq.Ft.
Total area 2,508 Sq.Ft.
Lot Size 871.2 Sq.Ft.
MLS® ID 3214222
Type: Residential
Year Built 2026
Neighborhood Nashville
Elementary School Inglewood Elementary
Middle School Isaac Litton Middle
High School Stratford STEM Magnet School Upper Campus

Exterior

Stories 3
Garage Space 2.0
Water Source Public
Utilites Electricity Available, Water Available
Parking Garage Faces Front
Heat type Central, Electric
Air conditioning Central Air, Electric
Sewer Public Sewer

Finance

SALES PRICE $814,900
REAL ESTATE TAXES $1,351/yr

Interior

Total Bedrooms 4
Total Bathrooms 4
Full Bathrooms 3
Half Bathrooms 1
Flooring Wood, Tile
Appliances Electric Range, Dishwasher, Microwave, Refrigerator

Area & Lot

Status For Sale
Living area 2,508 Sq.Ft.
Total area 2,508 Sq.Ft.
Lot Size 871.2 Sq.Ft.
MLS® ID 3214222
Type: Residential
Year Built 2026
Neighborhood Nashville
Elementary School Inglewood Elementary
Middle School Isaac Litton Middle
High School Stratford STEM Magnet School Upper Campus

Exterior

Stories 3
Garage Space 2.0
Water Source Public
Utilites Electricity Available, Water Available
Parking Garage Faces Front
Heat type Central, Electric
Air conditioning Central Air, Electric
Sewer Public Sewer

Finance

SALES PRICE $814,900
REAL ESTATE TAXES $1,351/yr

Listing Contact

Mortgage Calculator

Estimate your monthly mortgage payment, including the principal and interest, property taxes, and HOA. Adjust the values to generate a more accurate rate.
All estimates are provided for informational purposes only. Actual amounts may vary.
$0,000 Your Payment 20 15 65
$0,000 Your Payment

Work With Ashley

Get assistance in determining current property value, crafting a competitive offer, writing and negotiating a contract, and much more. Contact me today.

Let's Connect
