
Leave a Message

Thank you for your message. We will be in touch with you shortly.

See all photos
Courtesy of Coldwell Banker Southern Realty, Ashley Boykin Listing Contact: 6159572850 
For Sale

4301 Wallace Ln

4301 Wallace Ln, Nashville, TN 37215
$3,499,000

Property Summary

Open House

8/22/2026 2:00PM - 4:00PM CDT

  • 5 Beds
  • 6 Baths
  • 6,886 Sq.Ft. Living area
  • 0.96 Acres Lot

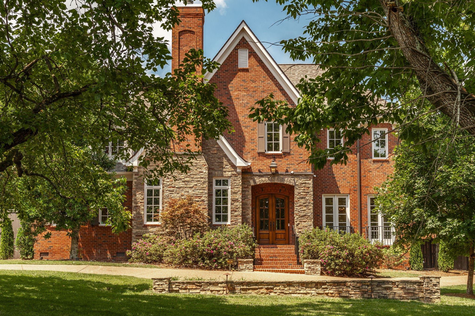
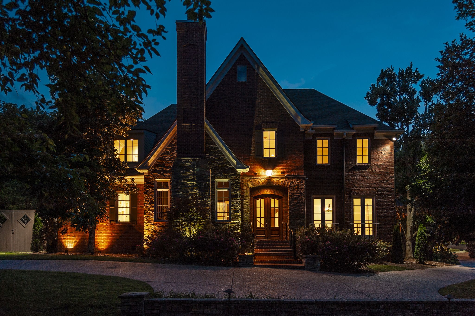
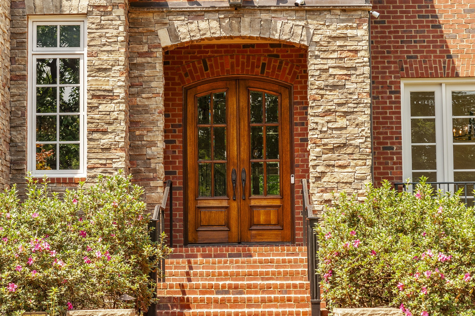
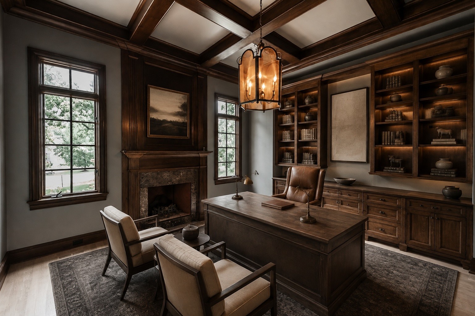

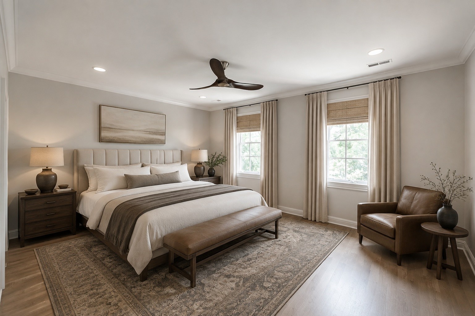
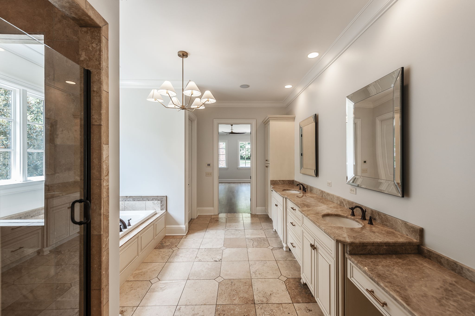
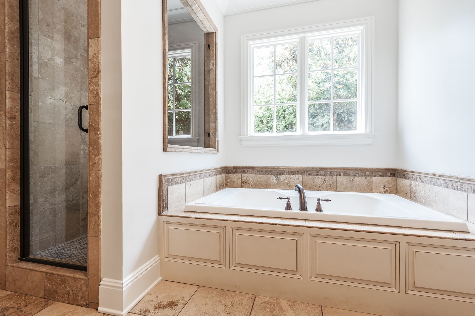
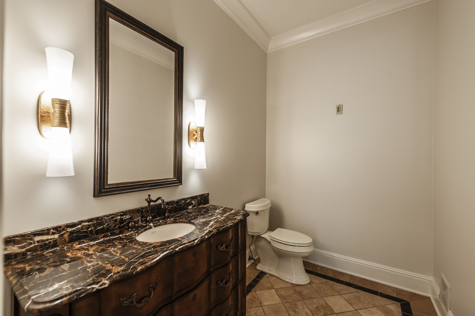
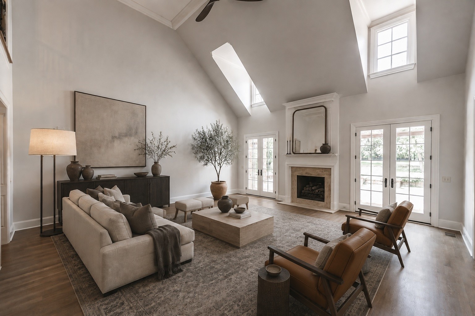
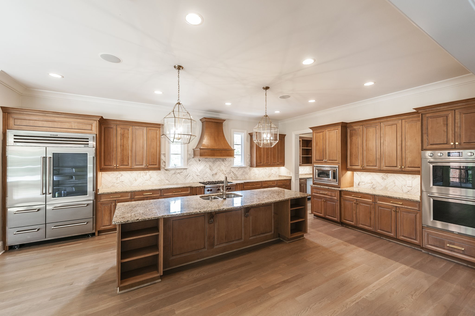
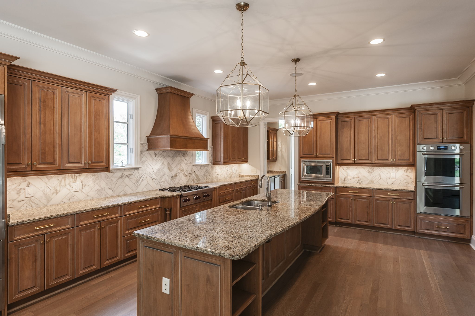
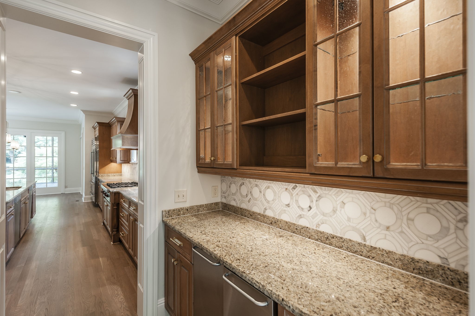
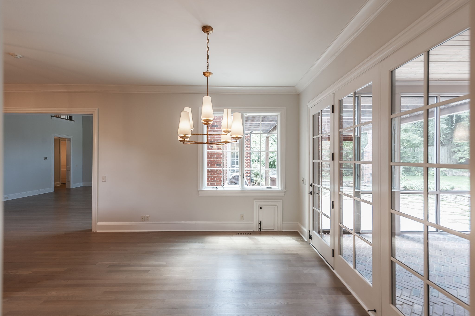
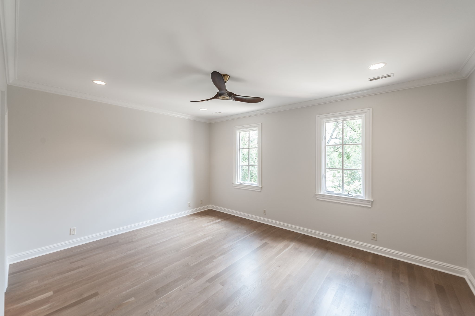
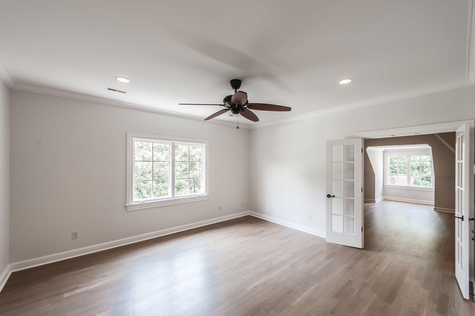
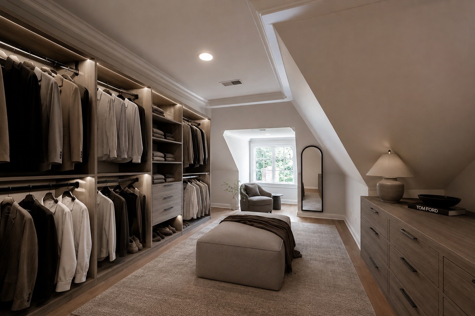
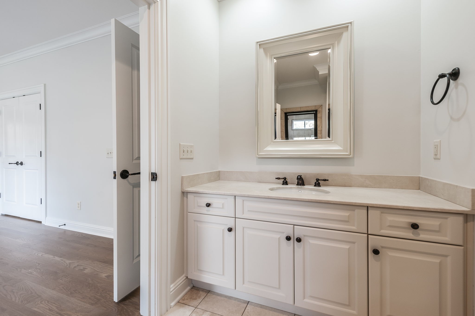
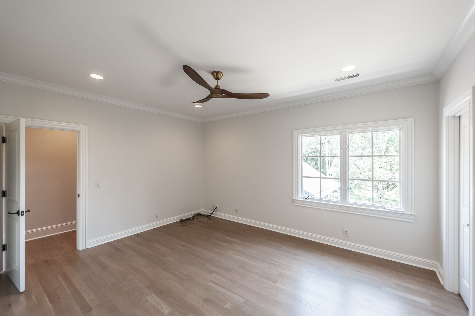
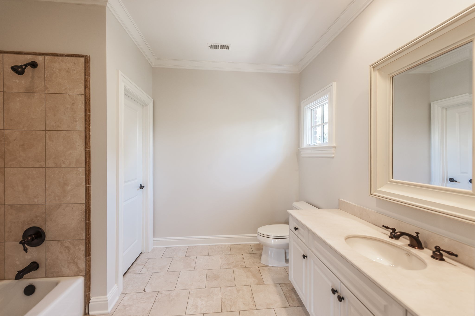
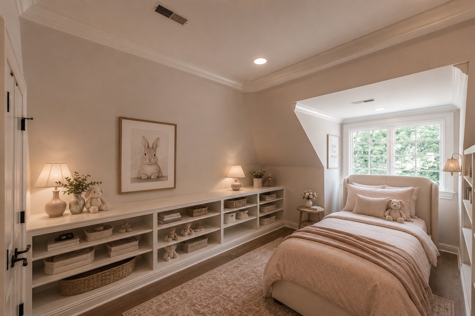
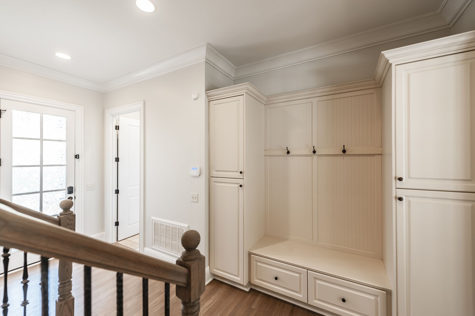
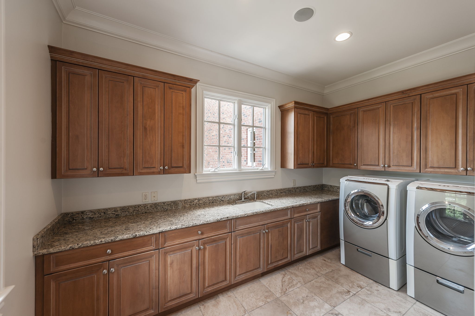
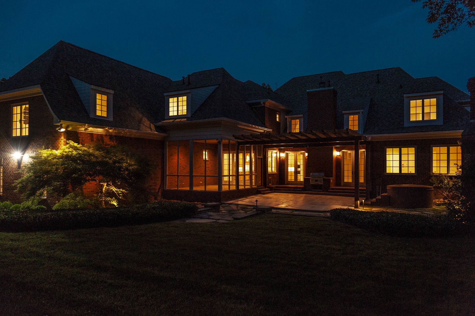
Beautifully updated and ideally situated in one of Nashville's most sought-after neighborhoods, 4301 Wallace Lane offers timeless style and exceptional spaces for everyday living and entertaining. The home features newly sanded and refinished hardwood floors with a custom stain, fresh interior paint throughout, a new kitchen backsplash and cabinet hardware, and Visual Comfort lighting throughout much of the home. The kitchen is equipped with a Wolf appliance package, including double ovens and a warming drawer, along with a Sub-Zero refrigerator.

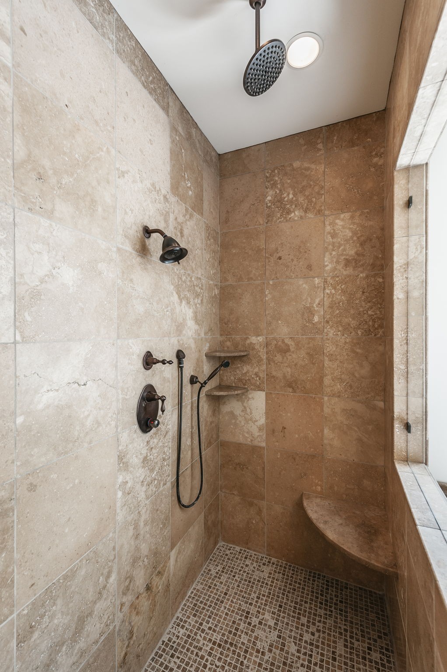
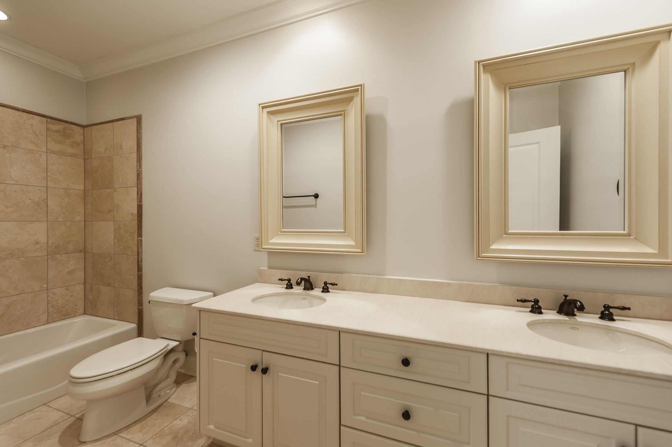
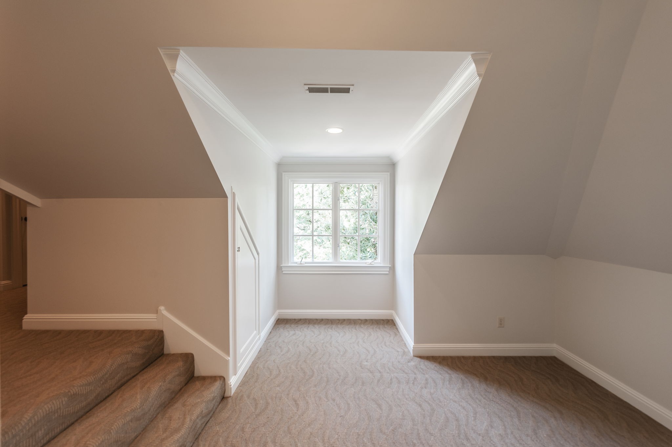
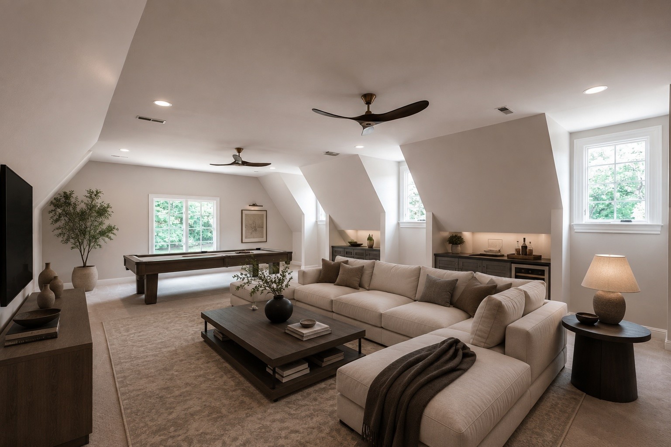
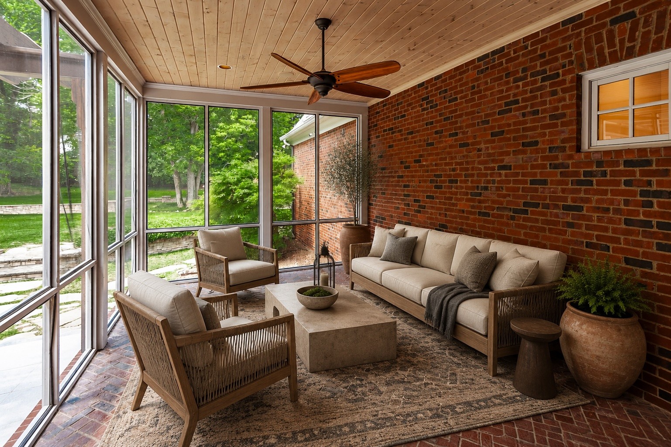
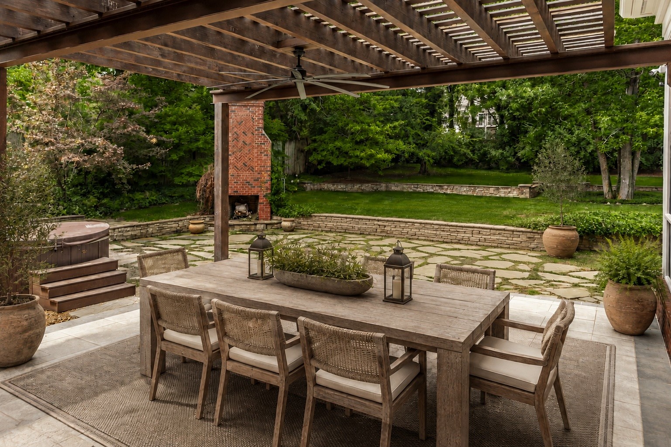
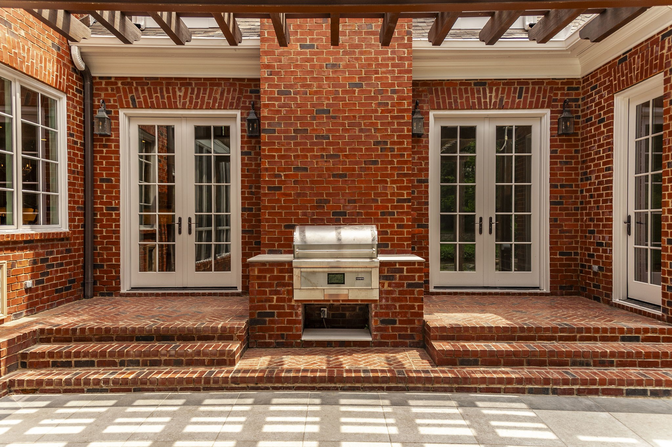
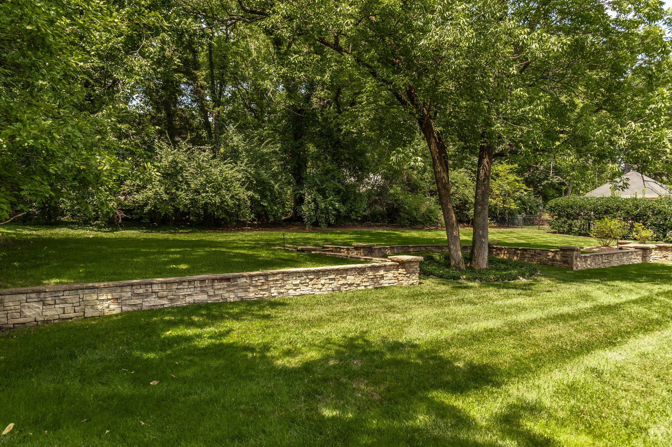
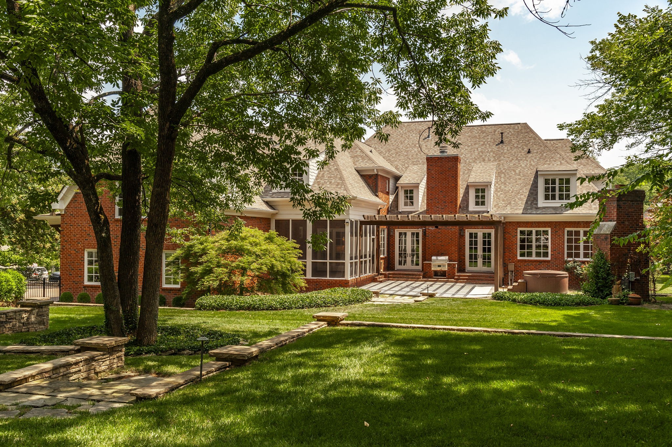
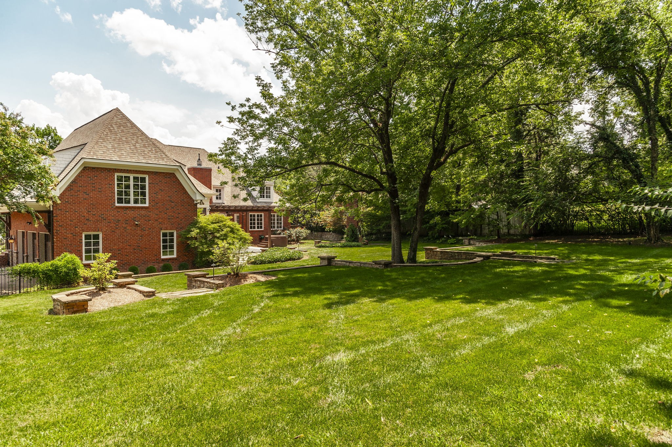
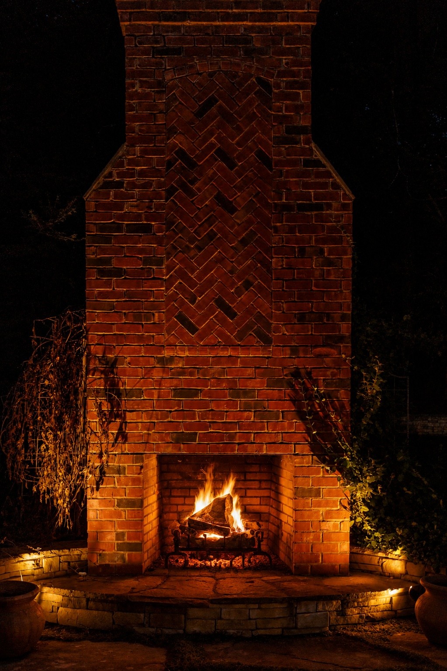
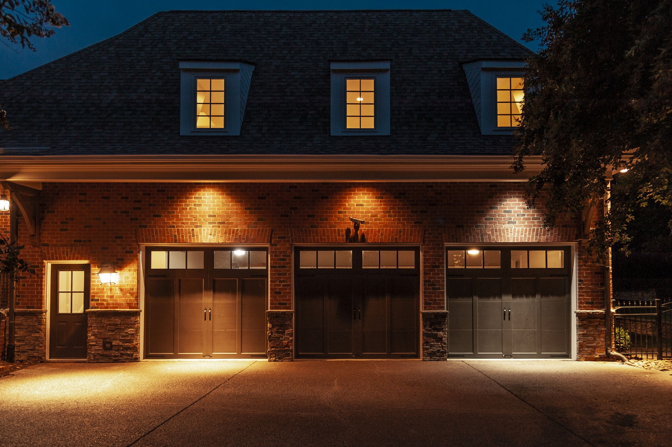
Additional highlights include a spacious bonus room with new carpet, a three-car garage, a screened-in porch and an upstairs steam shower. The private backyard is a true retreat, featuring an outdoor pergola with a built-in Coyote grill, hot tub and wood-burning fireplace. Freshly painted exterior trim and a roof less than one year old adds even more peace of mind. Thoughtfully updated, beautifully presented and walkable to Julia Green Elementary, this home is ready for its next chapter. Home is virtually staged.


image

Schedule a Showing

I would love to show you this beautiful property. Please select your preferred date and time below. I will be in touch shortly to confirm your appointment.

Schedule a Showing

I would love to show you this beautiful property. Please select your preferred date and time below. I will be in touch shortly to confirm your appointment.
Thank you for your interest in 4301 Wallace Ln, Nashville, TN 37215. We are reviewing your request and will be in touch shortly!

Features & Amenities

Interior

Total Bedrooms 5
Total Bathrooms 6
Full Bathrooms 4
Half Bathrooms 2
Flooring Carpet, Wood, Marble, Tile
Fireplace Den, Living Room, Wood Burning
Appliances Double Oven, Electric Oven, Cooktop, Dishwasher, Disposal, Ice Maker, Microwave
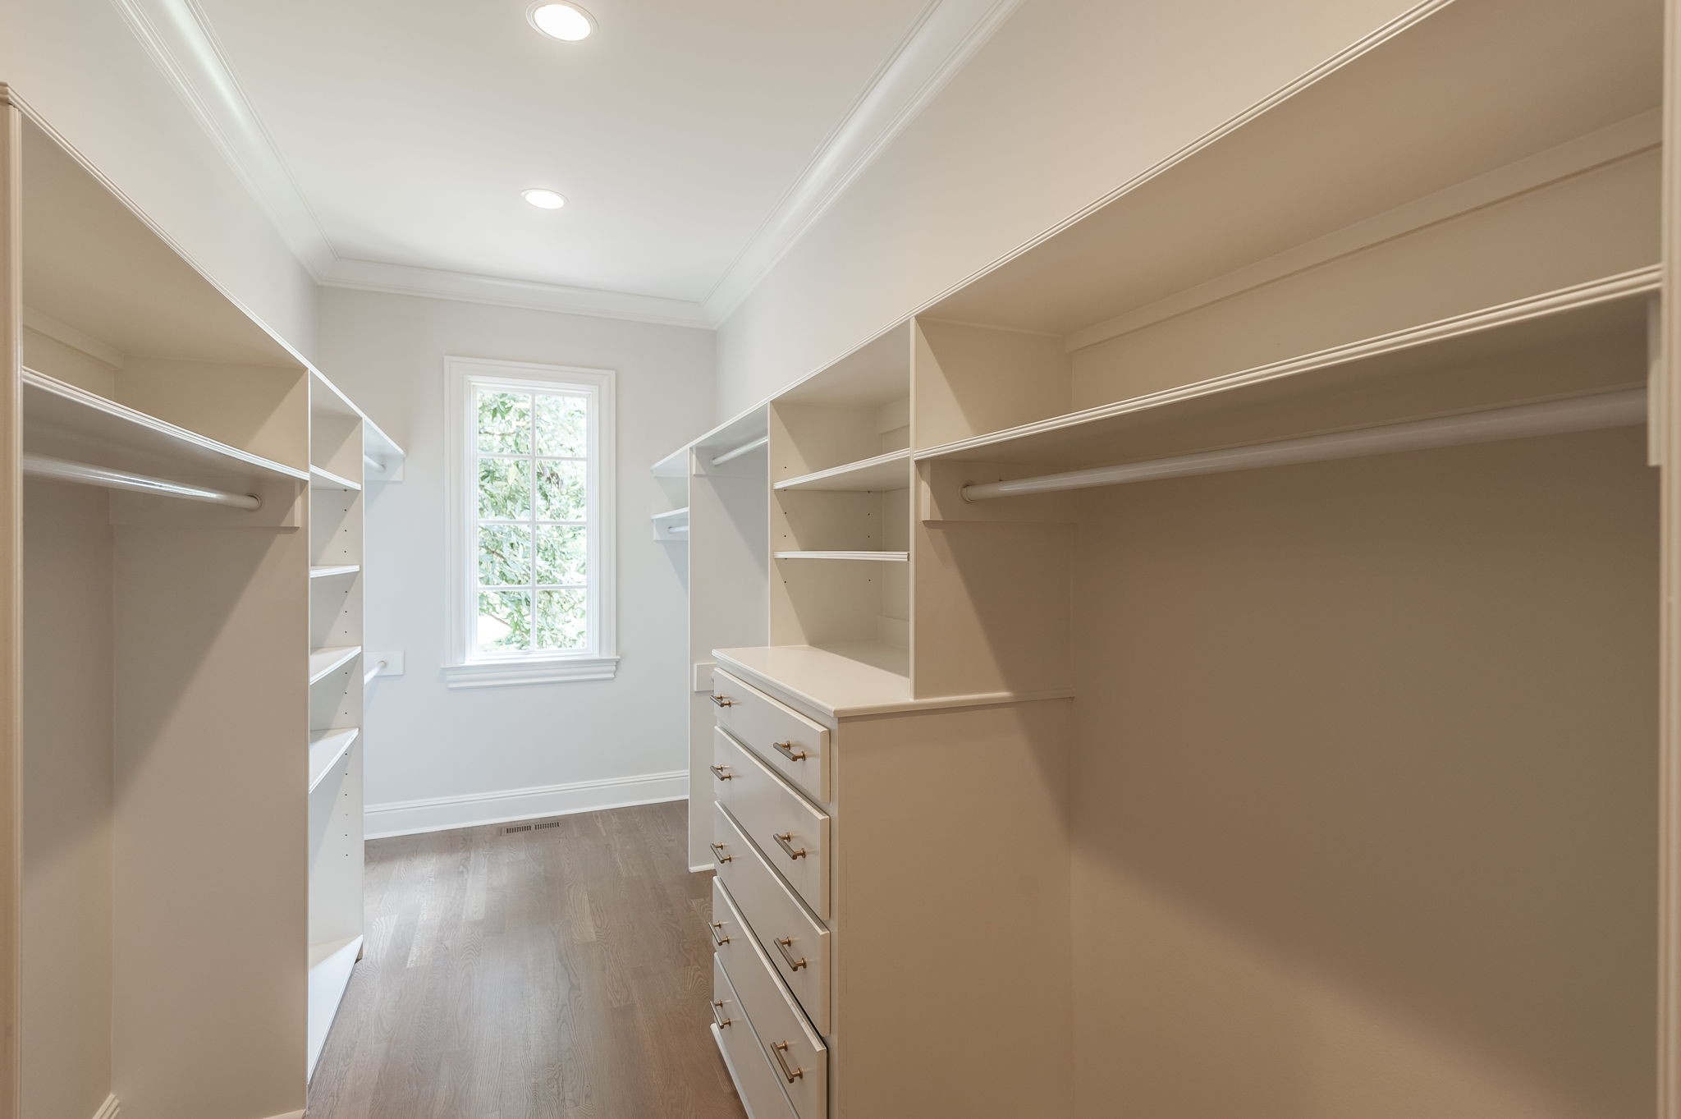
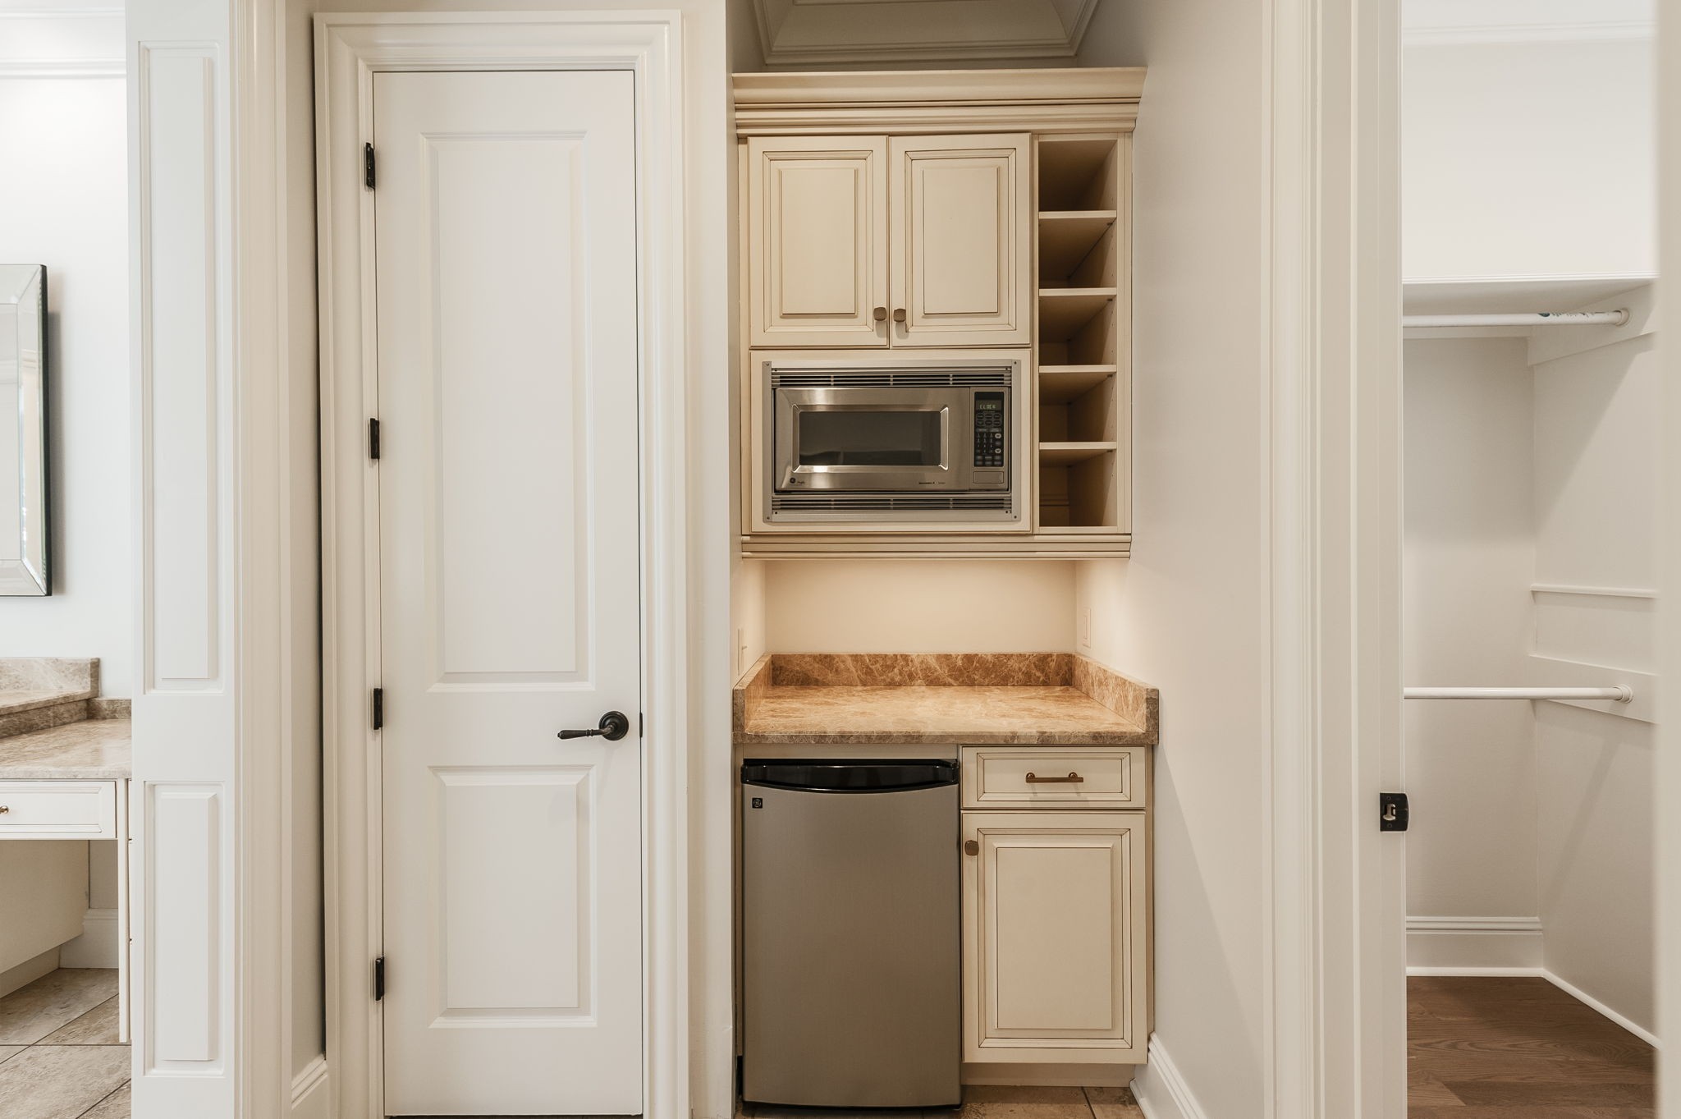
Other Interior Features Built-in Features, Ceiling Fan(s), Hot Tub, Walk-In Closet(s), Wet Bar

Area & Lot

Status For Sale
Open house
8/22/2026 2:00PM - 4:00PM CDT
Living area 6,886 Sq.Ft.
Total area 6,886 Sq.Ft.
Lot Size 0.96 Acres
MLS® ID 3336254
Type: Residential
Year Built 2006
Neighborhood Nashville
Architecture Styles Traditional
Elementary School Julia Green Elementary
Middle School John Trotwood Moore Middle
High School Hillsboro Comp High School

Exterior

Stories 2
Garage Space 3.0
Water Source Public
Utilities Electricity Available, Natural Gas Available, Water Available, Cable Connected
Roof Asphalt
Parking Garage Faces Side, Driveway
Heat type Central, Natural Gas
Air conditioning Central Air, Electric
Sewer Public Sewer
Security Features Security System
Other Exterior Features Gas Grill, Smart Camera(s)/Recording

Finance

SALES PRICE $3,499,000
REAL ESTATE TAXES $21,519/yr

Interior

Total Bedrooms 5
Total Bathrooms 6
Full Bathrooms 4
Half Bathrooms 2
Flooring Carpet, Wood, Marble, Tile
Fireplace Den, Living Room, Wood Burning
Appliances Double Oven, Electric Oven, Cooktop, Dishwasher, Disposal, Ice Maker, Microwave
Other Interior Features Built-in Features, Ceiling Fan(s), Hot Tub, Walk-In Closet(s), Wet Bar

Area & Lot

Status For Sale
Open house 8/22/2026, 2:00 PM - 4:00 PM
Living area 6,886 Sq.Ft.
Total area 6,886 Sq.Ft.
Lot Size 0.96 Acres
MLS® ID 3336254
Type: Residential
Year Built 2006
Neighborhood Nashville
Architecture Styles Traditional
Elementary School Julia Green Elementary
Middle School John Trotwood Moore Middle
High School Hillsboro Comp High School

Exterior

Stories 2
Garage Space 3.0
Water Source Public
Utilities Electricity Available, Natural Gas Available, Water Available, Cable Connected
Roof Asphalt
Parking Garage Faces Side, Driveway
Heat type Central, Natural Gas
Air conditioning Central Air, Electric
Sewer Public Sewer
Security Features Security System
Other Exterior Features Gas Grill, Smart Camera(s)/Recording

Finance

SALES PRICE $3,499,000
REAL ESTATE TAXES $21,519/yr

Listing Contact

Mortgage Calculator

Estimate your monthly mortgage payment, including the principal and interest, property taxes, and HOA. Adjust the values to generate a more accurate rate.
All estimates are provided for informational purposes only. Actual amounts may vary.
$0,000 Your Payment 20 15 65
$0,000 Your Payment

Work With Ashley

Get assistance in determining current property value, crafting a competitive offer, writing and negotiating a contract, and much more. Contact me today.

Let's Connect
