
Leave a Message

Thank you for your message. We will be in touch with you shortly.

See all photos
Courtesy of Coldwell Banker Southern Realty, Ashley Boykin Listing Contact: 6159572850 
For Sale

2942 Primrose Cir

2942 Primrose Cir, Nashville, TN 37212
$625,000

Property Summary

  • 3 Beds
  • 2 Baths
  • 1,370 Sq.Ft. Living area
  • 5,227.2 Sq.Ft. Lot

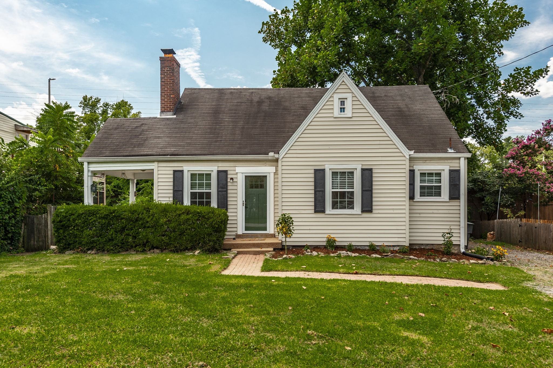
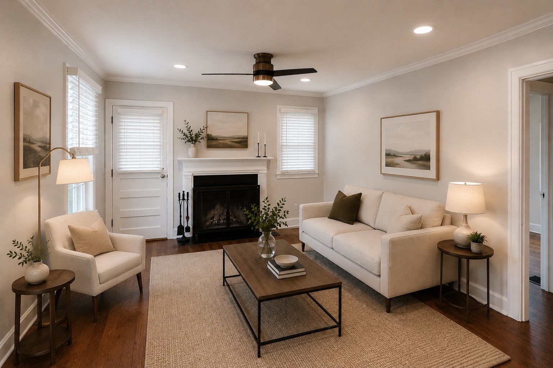
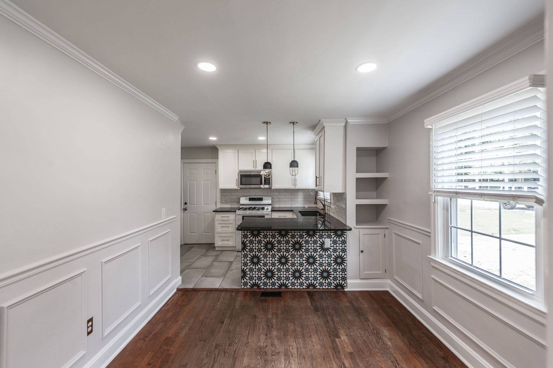
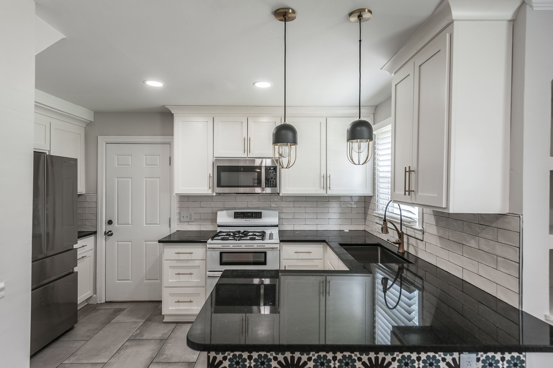
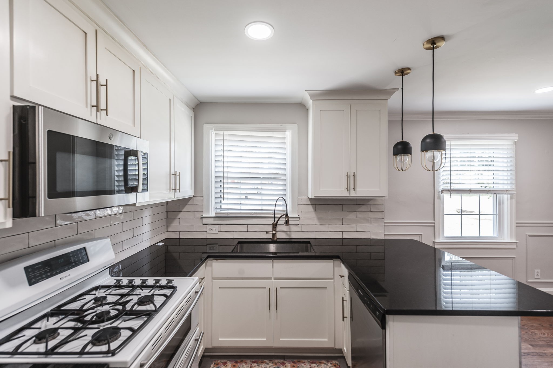
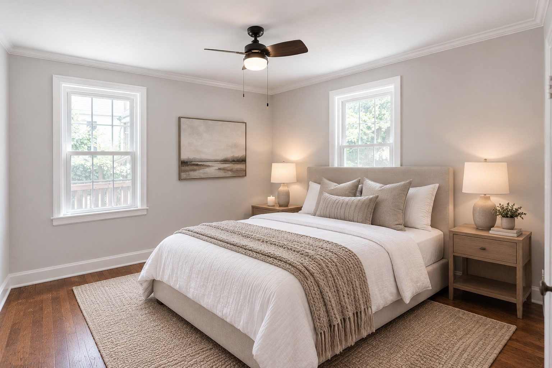
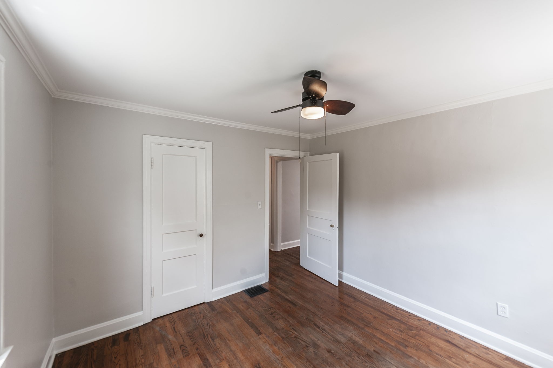
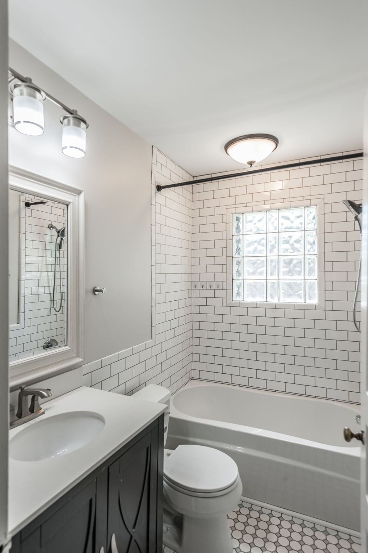
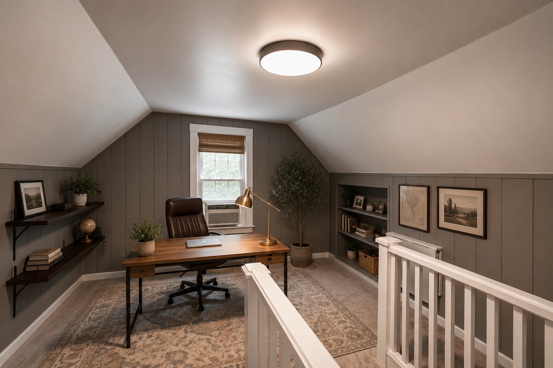
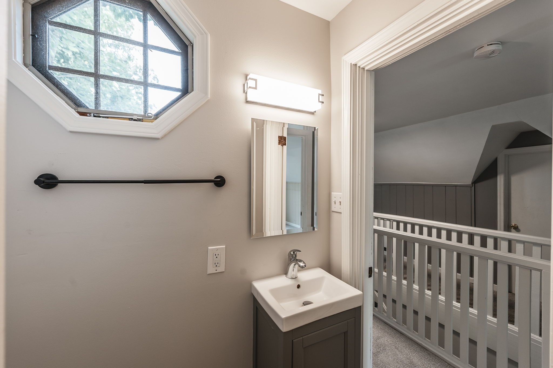
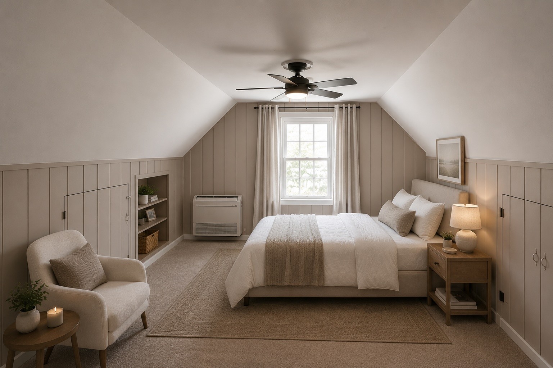
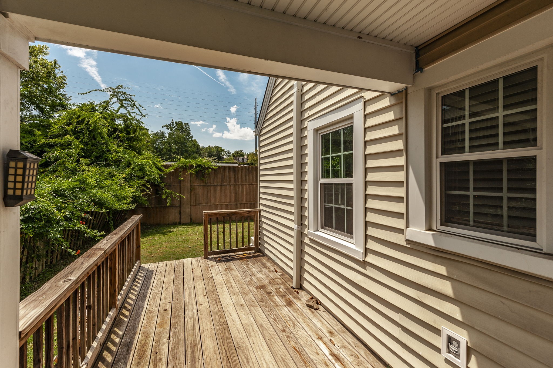
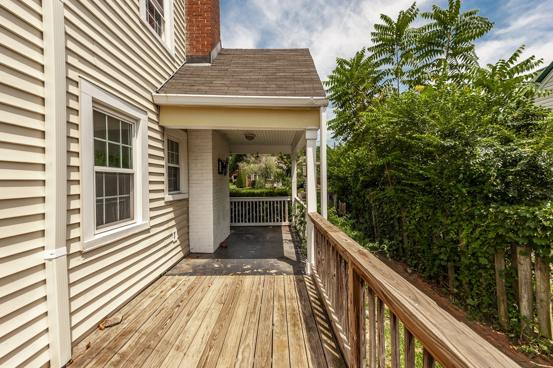
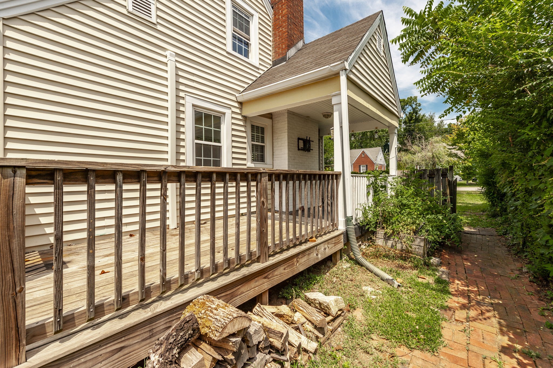
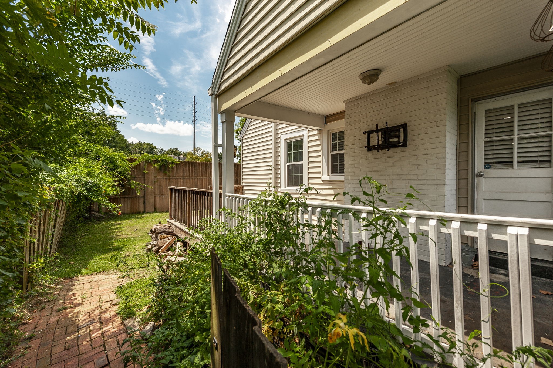
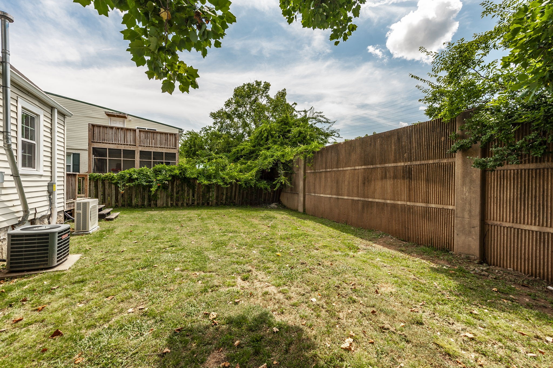
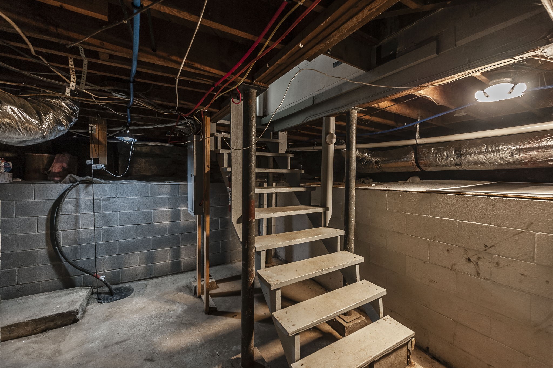
Charming, move-in-ready cottage in the highly desirable Belmont-Hillsboro neighborhood, conveniently located near Belmont University, 12South, shopping, dining and entertainment. This 3-bedroom, 2-bath home features hardwood floors and two bedrooms on the main level, plus a spacious third bedroom and dedicated office area upstairs. Recent improvements include fresh interior paint, new upstairs carpet, a new mini-split HVAC system upstairs and a new front door. Major updates completed in 2020 include 200-amp electrical service, updated plumbing, two renovated bathrooms, all-new windows and a new dishwasher. Relax or entertain on the inviting side porch. Attractively priced and ready for its next owner!


image

Schedule a Showing

I would love to show you this beautiful property. Please select your preferred date and time below. I will be in touch shortly to confirm your appointment.

Schedule a Showing

I would love to show you this beautiful property. Please select your preferred date and time below. I will be in touch shortly to confirm your appointment.
Thank you for your interest in 2942 Primrose Cir, Nashville, TN 37212. We are reviewing your request and will be in touch shortly!

Features & Amenities

Interior

Total Bedrooms 3
Total Bathrooms 2
Full Bathrooms 2
Flooring Carpet, Wood
Appliances Gas Oven, Gas Range, Dishwasher, Dryer, Microwave, Refrigerator, Washer
Other Interior Features Ceiling Fan(s), Walk-In Closet(s)

Area & Lot

Status For Sale
Living area 1,370 Sq.Ft.
Total area 1,370 Sq.Ft.
Lot Size 5,227.2 Sq.Ft.
MLS® ID 3510834
Type: Residential
Year Built 1941
Neighborhood Nashville
Elementary School Waverly-Belmont Elementary School
Middle School John Trotwood Moore Middle
High School Hillsboro Comp High School

Exterior

Stories 2
Water Source Public
Utilities Electricity Available, Natural Gas Available, Water Available
Parking Driveway, Gravel, On Street
Heat type Central, Natural Gas
Air conditioning Central Air, Electric
Sewer Public Sewer

Finance

SALES PRICE $625,000
REAL ESTATE TAXES $3,978/yr

Interior

Total Bedrooms 3
Total Bathrooms 2
Full Bathrooms 2
Flooring Carpet, Wood
Appliances Gas Oven, Gas Range, Dishwasher, Dryer, Microwave, Refrigerator, Washer
Other Interior Features Ceiling Fan(s), Walk-In Closet(s)

Area & Lot

Status For Sale
Living area 1,370 Sq.Ft.
Total area 1,370 Sq.Ft.
Lot Size 5,227.2 Sq.Ft.
MLS® ID 3510834
Type: Residential
Year Built 1941
Neighborhood Nashville
Elementary School Waverly-Belmont Elementary School
Middle School John Trotwood Moore Middle
High School Hillsboro Comp High School

Exterior

Stories 2
Water Source Public
Utilities Electricity Available, Natural Gas Available, Water Available
Parking Driveway, Gravel, On Street
Heat type Central, Natural Gas
Air conditioning Central Air, Electric
Sewer Public Sewer

Finance

SALES PRICE $625,000
REAL ESTATE TAXES $3,978/yr

Listing Contact

Mortgage Calculator

Estimate your monthly mortgage payment, including the principal and interest, property taxes, and HOA. Adjust the values to generate a more accurate rate.
All estimates are provided for informational purposes only. Actual amounts may vary.
$0,000 Your Payment 20 15 65
$0,000 Your Payment

Work With Ashley

Get assistance in determining current property value, crafting a competitive offer, writing and negotiating a contract, and much more. Contact me today.

Let's Connect
