Property photo 1
Property photo 2
Property photo 3
Property photo 4
Property photo 5
3 Beds
4 Baths
2,494 sqft

$1,198,900

125 Shadow Springs Dr Unit: 125, Brentwood TN, 37027

Price per sqft$480.71
Built in2026
Property size2,494 sqft
Property typeTownhomes
Courtesy of Vastland Realty Group, LLC, Christy Frewin, M.A.Ed., SRES, E-PRO, MRP, ABR Listing Contact: 6159433781

Overview

Active

Listed Jun 14, 2026

Updated 11h ago

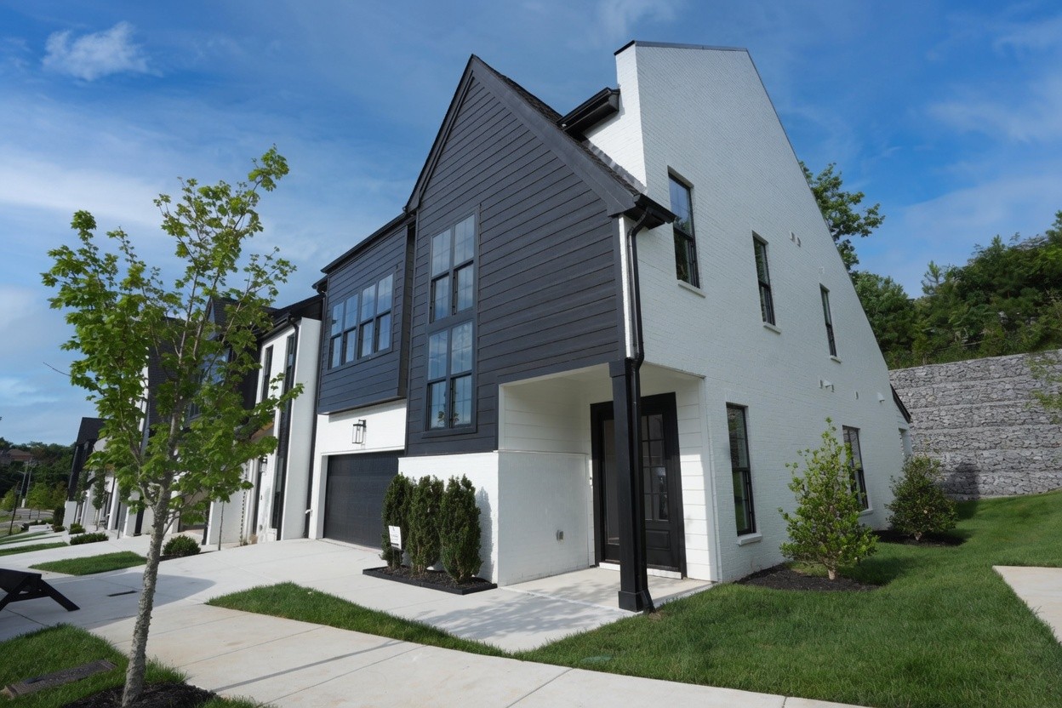
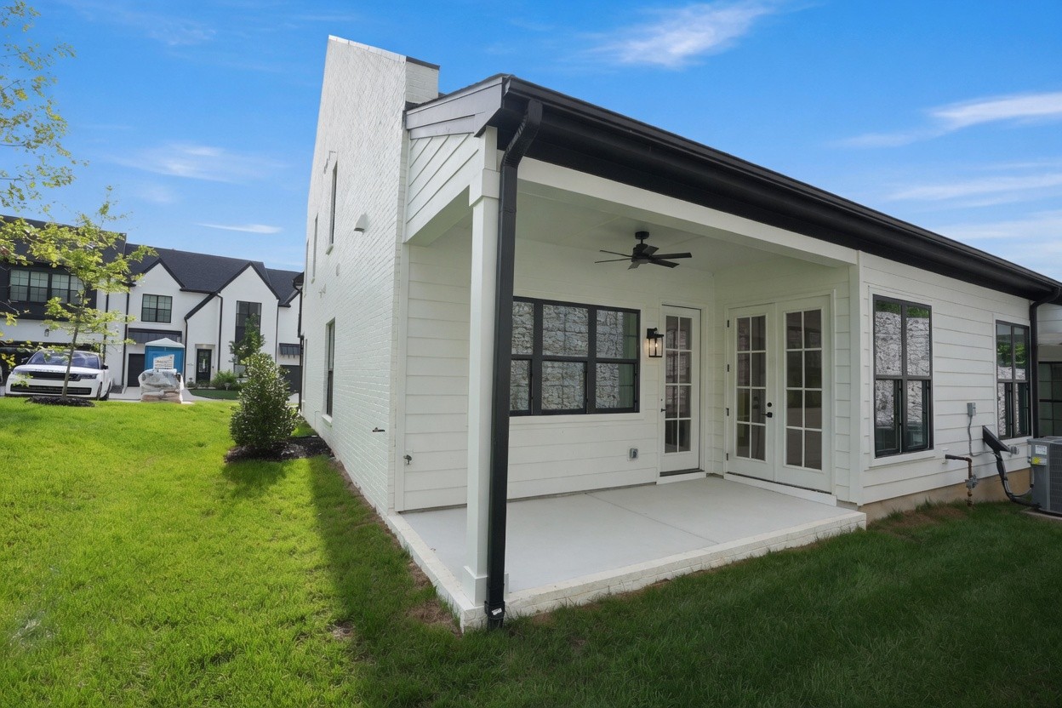
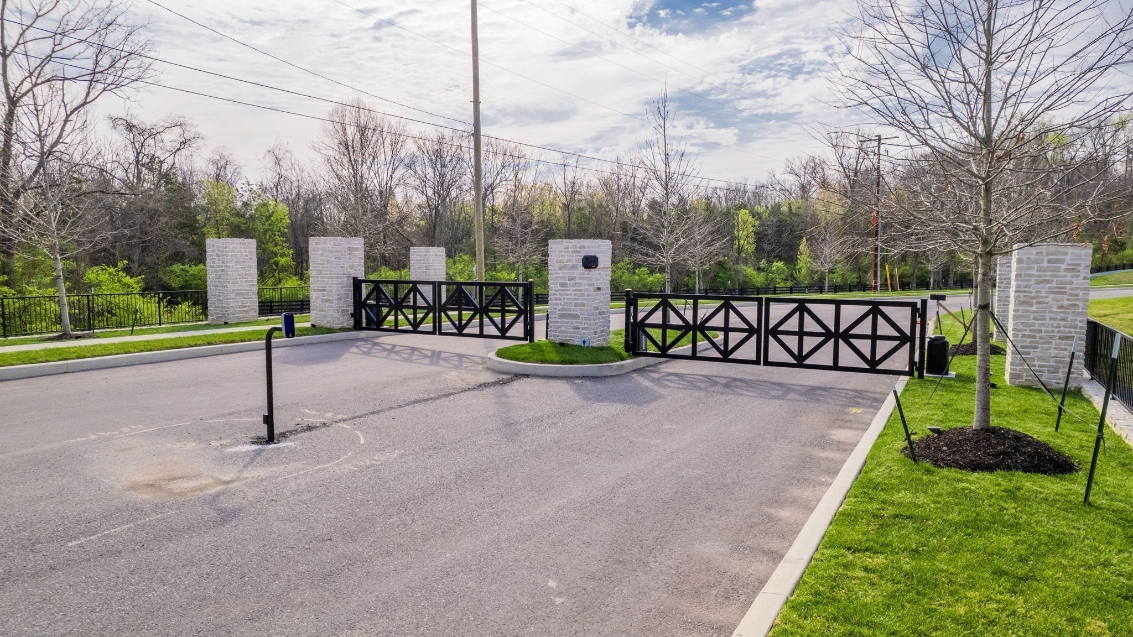
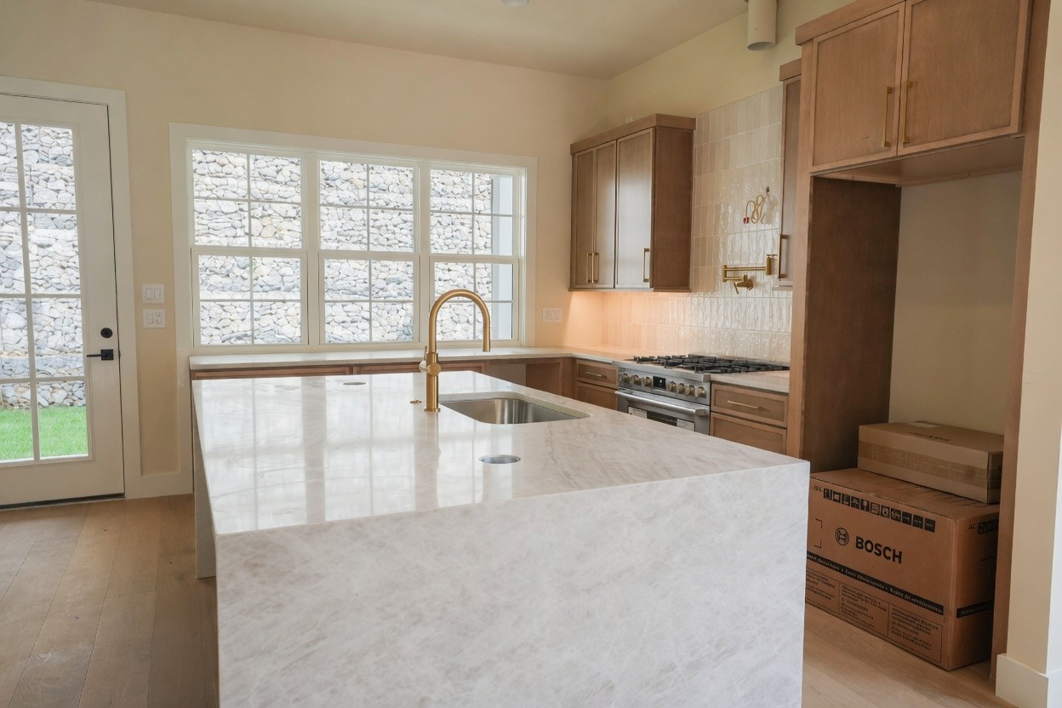
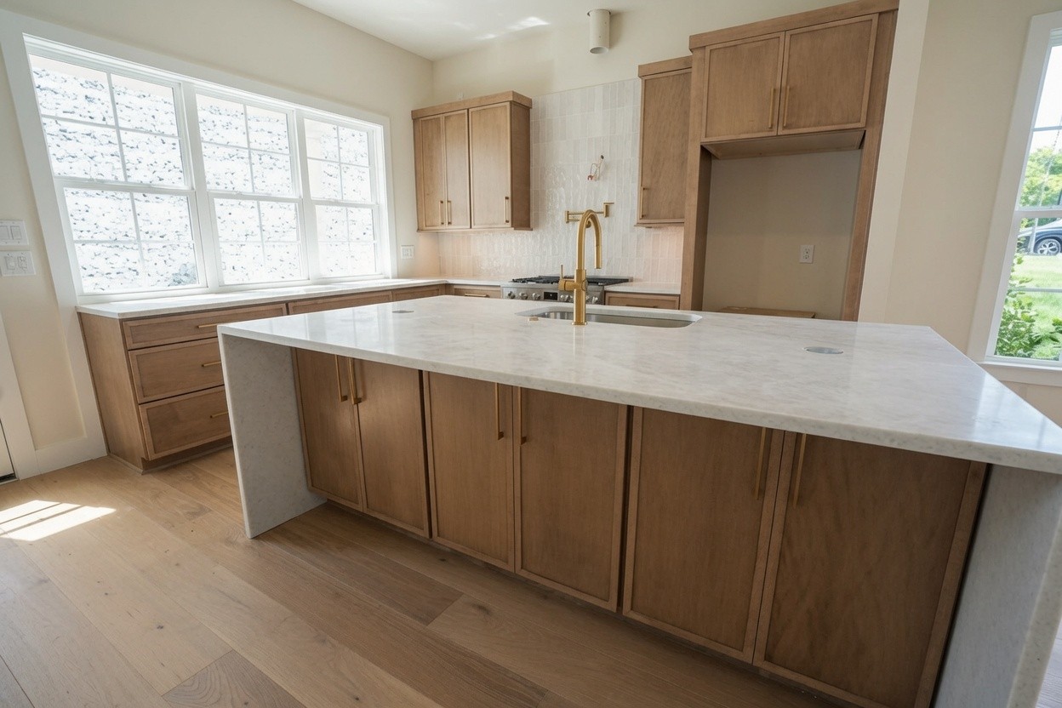
OPEN HOUSE EVERYDAY FROM 10:00am - 5:00pm. Discover the epitome of empty nester/active adult living, featuring refined, LOW-MAINTENANCE luxury living with a PRIMARY on the MAIN LEVEL at Shadow Springs—an EXCLUSIVE GATED community of 32 sophisticated townhomes in the heart of highly sought-after Brentwood, TN community. Only a few remaining. This stunning modern transitional residence blends timeless elegance with contemporary flair, creating an intimate yet effortlessly luxurious retreat you'll be proud to call home. Drive through the SECURE BUTTERFLYMX GATED ENTRY (complete with smart technology for seamless access and peace of mind) into a world of thoughtful design and premium finishes. This home will be located on the END providing lots of green space access from your COVERED PATIO AREA which includes a GAS HOOK UP for your grill. This home will also include PRIMARY on MAIN LEVEL, 2-CAR GARAGE, designer selected PREMIUM TILE, ENGINEERED HARDWOOD FLOORING, LUTRON AUTOMATED LIGHTING throughout, HEATED FLOORING in the PRIMARY BATHROOM, POP-UP ELECTRICAL OUTLETS in the kitchen island, POT FILLER, TANKLESS GAS WATER HEATER with RECIRCULATING PUMP for instant hot water, GAR FIREPLACE, GAS HEAT, GAS RANGE/STOVE, and so much more. The oversized main-level primary suite offers rare convenience and privacy, perfect for effortless everyday living or graceful hosting. An open, flowing floor plan seamlessly connects living spaces, ideal for both relaxed family moments and sophisticated entertaining. The expansive covered patio, accessed from both the primary bedroom and the living room, extends your living area outdoors, providing a serene backdrop for grilling out, morning coffee, evening gatherings, or year-round enjoyment. Contact Christy Frewin at 615-943-3781 for more information.

$7,976/mo

Est. mortgage payment based on a $1,198,900 home price.

All estimates are provided by Luxury Presence for informational purposes only. Actual amounts may vary.

Additional information

MLS® ID
3242726
Available since
June 30, 2026

Interior Features

Bedrooms
3
Bathrooms
4
Fireplace
Yes
Cooling
Yes
Heating
Yes
Basement
No

Other Property Details

Taxes
$1
Tax Frequency
Annually
Association Fee Frequency
Monthly
Secondary Association Fee
$1,000
Garage
Yes
Pets Allowed
Yes
New Construction
Yes
55+/Senior Community
No

Listings courtesy of Middle Tennessee Regional Multiple Listing Service as distributed by MLS GRID

All information deemed reliable but not guaranteed and should be independently verified. All properties are subject to prior sale, change or withdrawal. Neither listing broker(s) nor Ashley Boykin shall be responsible for any typographical errors, misinformation, misprints and shall be held totally harmless. Properties displayed may be listed or sold by various participants in the MLS.

Based on information submitted to the MLS GRID as of 3:17 AM UTC on 9/27/2026. All data is obtained from various sources and may not have been verified by broker or MLS GRID. Supplied Open House Information is subject to change without notice. All information should be independently reviewed and verified for accuracy. Properties may or may not be listed by the office/agent presenting the information.

©2026
Middle Tennessee Regional Multiple Listing Service . All rights reserved.

DMCA Notice


Powered by Luxury Presence